4218 Wonderwood Lane SE, Lacey, WA 98503
- $529,000
- 4
- BD
- 3
- BA
- 1,944
- SqFt




Listing courtesy of Kelly Right RE of Seattle LLC.
- List Price
- $529,000
- Status
- ACTIVE
- MLS#
- 2561987
- Days on Market
- 0
- Bedrooms
- 4
- Finished SqFt
- 1,944
- Area Total SqFt
- 1944
- Annual Tax Ammount
- 4612.1
- Lot Size (sq ft)
- 3,520
- Fireplace
- Yes
- Sewer
- Sewer Connected
Property Description
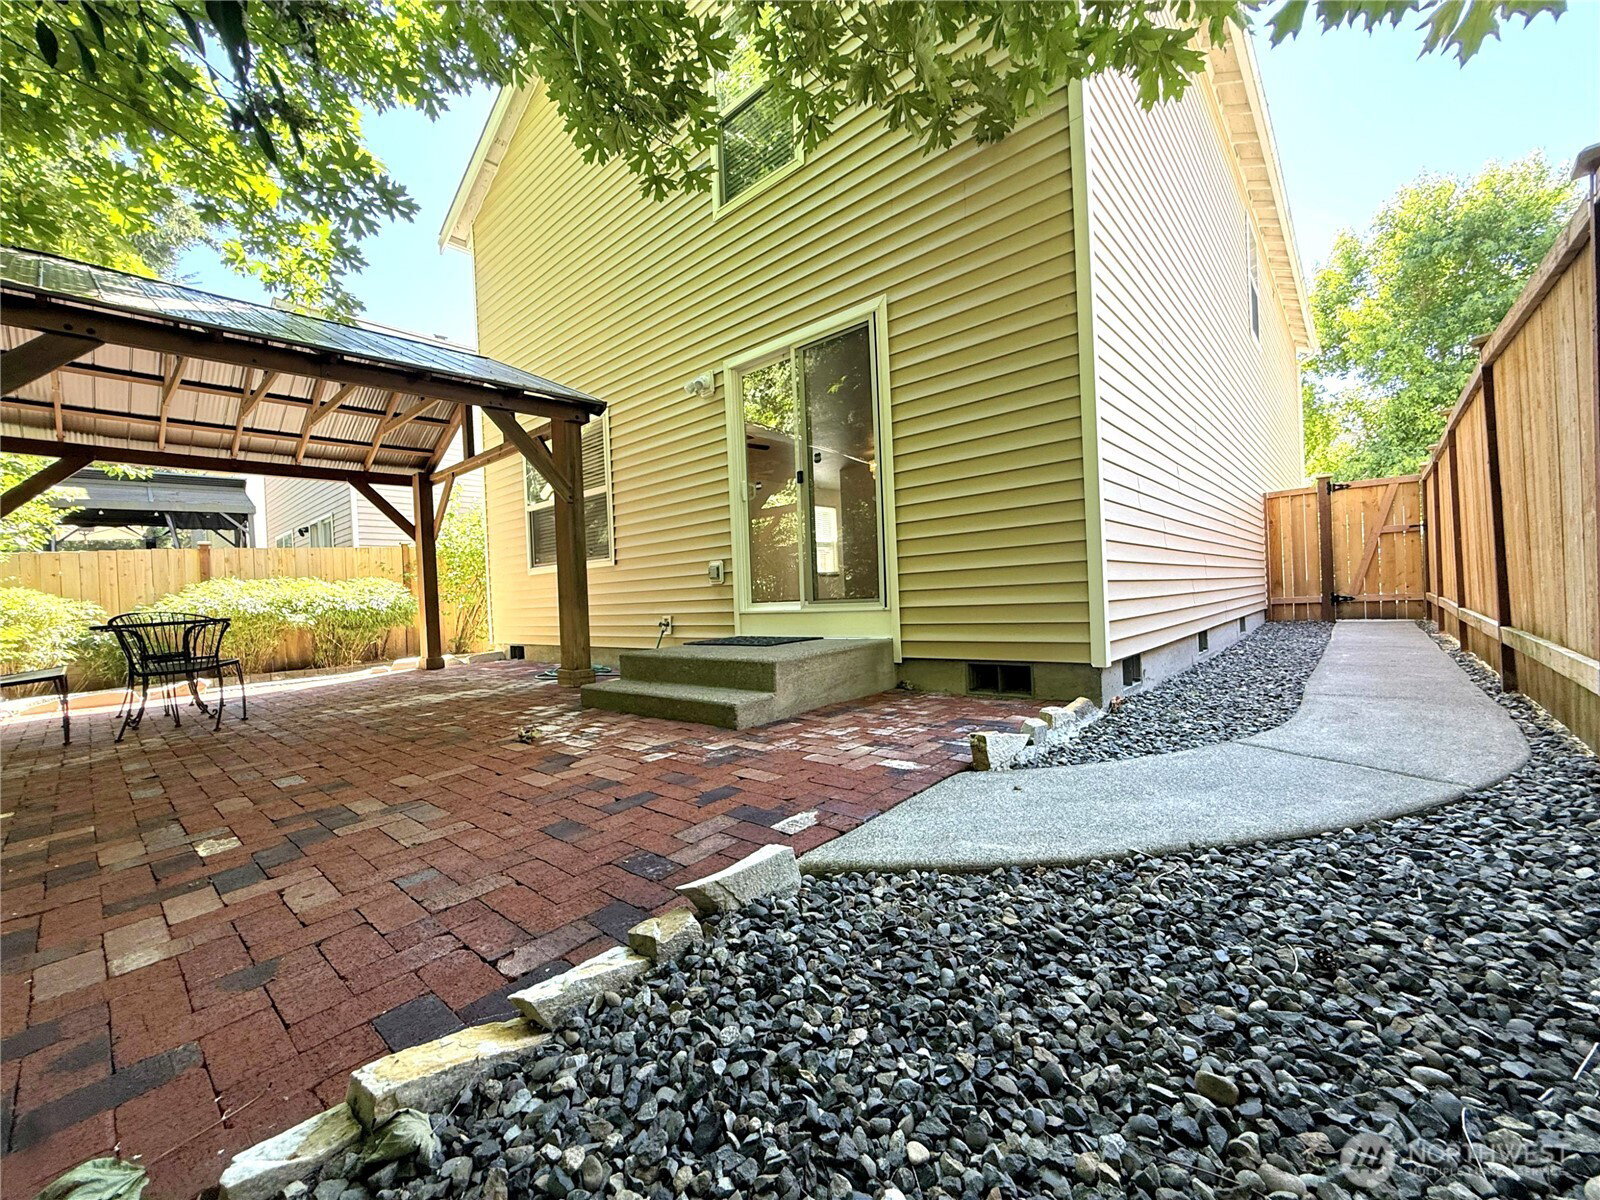
**Move-in ready, beautifully updated, and lovingly maintained by its original owner in a quiet Lacey neighborhood!** This inviting home features an open great-room layout combining the living room, dining area, and comfortable family nook, all centered around a cozy gas fireplace. The open kitchen offers updated countertops and cabinetry and flows naturally into the main living spaces—ideal for everyday living and entertaining. Step outside to a private backyard retreat with a covered patio, mature trees, and foliage lining the rear property boundary. The peaceful, secluded setting creates a wonderful outdoor oasis for relaxing or gathering with friends. Recent updates include LVP flooring and carpeting throughout, interior painting, updated countertops and cabinetry, new sinks and bathroom mirrors, a remodeled upstairs walk-in shower, well-maintained kitchen and laundry appliances—including some that are brand new—a professionally installed Gutter Helmet gutter-protection system, and a new wood fence, new blinds and screens installed on the sliding glass door, along with new screens on all other windows.
/u.realgeeks.media/royal-t/RR_CS_Transparent.png)
Additional Information
- Community
- Lacey
- Style
- 12 - 2 Story
- Basement
- None
- Year Built
- 2001
- Total Covered Parking
- 2
- View
- Territorial
- Roof
- Composition
- Site Features
- Fenced-Partially, Gas Available, High Speed Internet, Patio
- Tax Year
- 2026
- HOA Dues
- $302
- School District
- North Thurston
- Elementary School
- Chambers Prairie El
- Middle School
- Komachin Mid
- High School
- Timberline High
- Potential Terms
- Cash, Conventional, FHA, VA Loan
- Interior Features
- Bath Off Primary, Ceiling Fan(s), Dbl Pane/Storm Window, Dining Room, Fireplace, Pantry, Walk-In Closet(s)
- Flooring
- See Remarks, Vinyl Plank, Carpet
- Driving Directions
- From I-5 Exit 109, head south on College Street SE. At the roundabout, take the third exit/turn left onto 45th Avenue SE. Turn left onto Wonderwood Lane SE; the home will be on the right.
- Appliance
- Dishwasher, Disposal, Dryer, Microwave, Refrigerator, Stove(s)/Range(s), Washer
- Appliances Included
- Dishwasher(s), Dryer(s), Garbage Disposal, Microwave(s), Refrigerator(s), Stove(s)/Range(s), Washer(s)
- Energy Source
- Electric, Natural Gas
 Based on information submitted to the MLS GRID as of . All data is obtained from various sources and may not have been verified by broker or MLS GRID. Supplied Open House Information is subject to change without notice. All information should be independently reviewed and verified for accuracy. Properties may or may not be listed by the office/agent presenting the information.IDX information is provided exclusively for consumers’ personal noncommercial use, and may not be used for any purpose other than to identify prospective properties consumers may be interested in purchasing.