29317 118th Avenue SE, Auburn, WA 98092
- $899,000
- 4
- BD
- 3
- BA
- 2,470
- SqFt




Listing courtesy of RE/MAX Realty South.
- List Price
- $899,000
- Status
- ACTIVE
- MLS#
- 2561817
- Days on Market
- 0
- Bedrooms
- 4
- Finished SqFt
- 2,470
- Area Total SqFt
- 2470
- Annual Tax Ammount
- 11277.62
- Internet Provider
- Xfinity
- Lot Size (sq ft)
- 209,000
- Fireplace
- Yes
- Sewer
- Septic Tank
Property Description
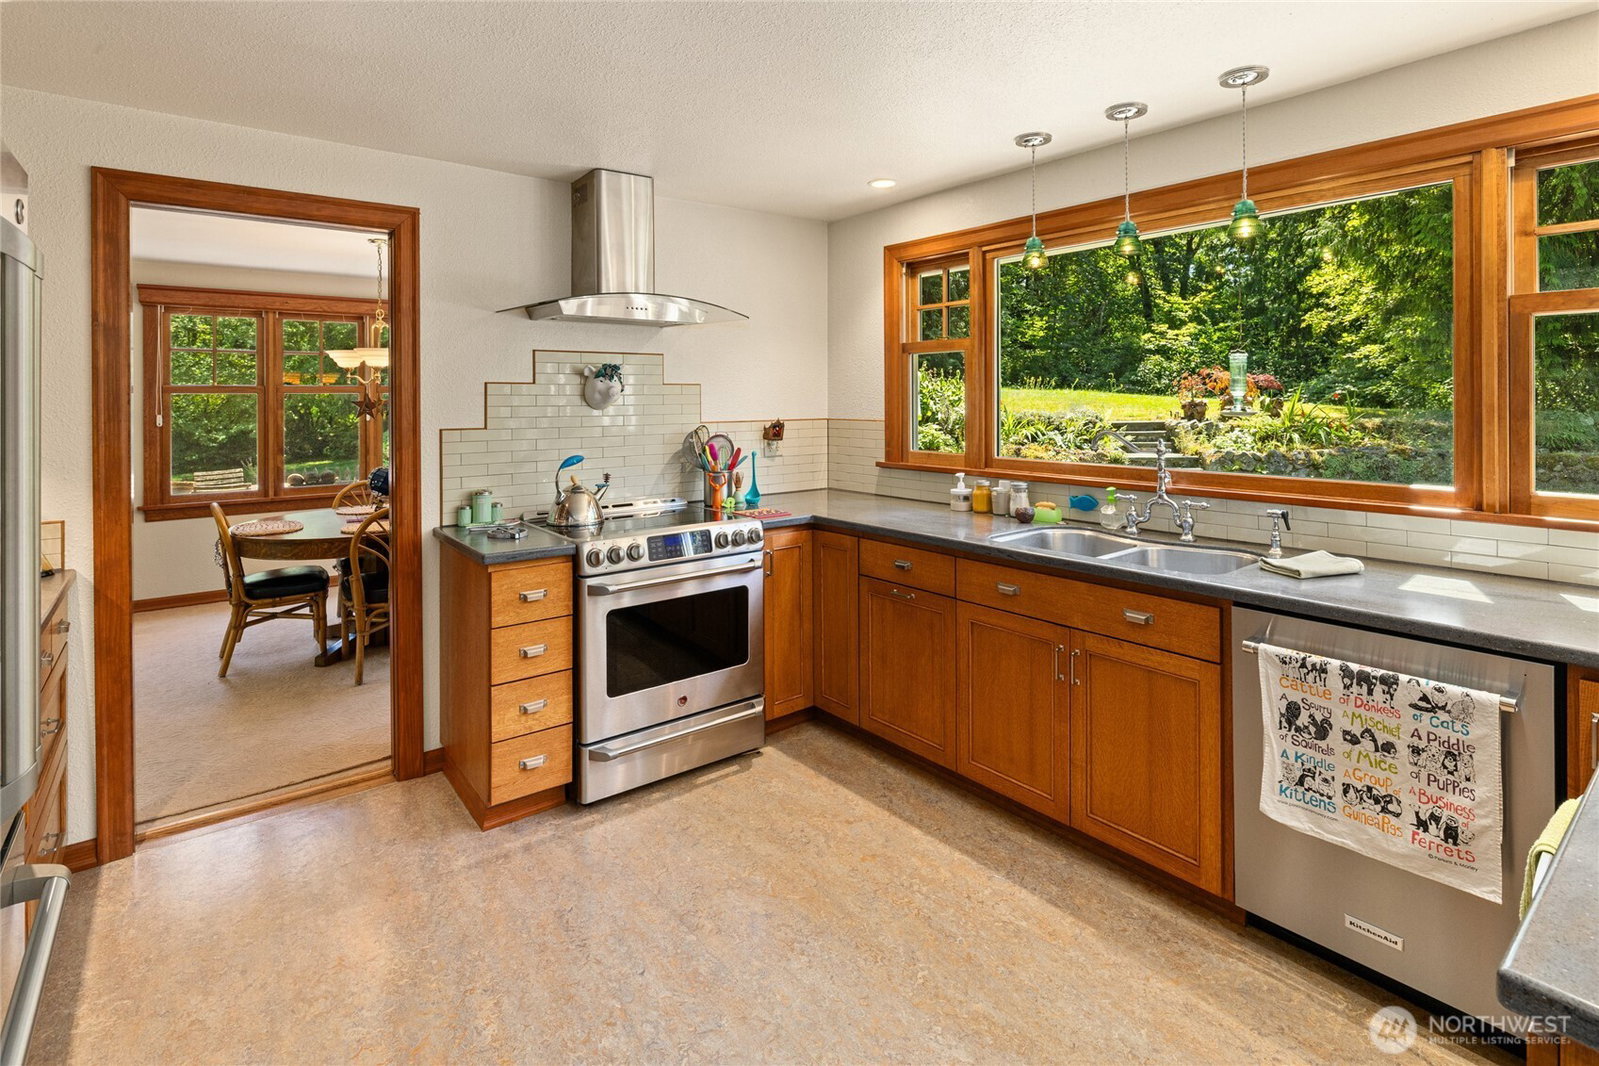
Tucked away on 4.8 private acres, this beautifully maintained property offers the perfect balance of peaceful country living with unbeatable convenience—just minutes from Highway 18, Highway 167, shopping, and everyday amenities, yet only blocks from the elementary school. This spacious home features 4 bedrooms, 2.25 baths, and an attached 3-car garage with room for everyone. Inside, you'll love the inviting floor plan with both a great room and separate living room, each warmed by its own cozy wood stove. The bright kitchen is designed for entertaining with Corian countertops, an eating bar, abundant counter space, and a built-in serving area. Beautiful custom wood windows fill the home with natural light, while the heat pump with A/C keeps you comfortable year-round. French doors from both the kitchen and living room open to a private backyard patio, creating the perfect setting for entertaining, relaxing, or enjoying the peaceful surroundings. Outside, you'll find a detached one-car garage/shop plus your own pickleball/basketball court for endless recreation. Privacy, space, and location—this is the lifestyle you've been waiting for!
/u.realgeeks.media/royal-t/RR_CS_Transparent.png)
Additional Information
- Community
- Auburn
- Style
- 12 - 2 Story
- Basement
- None
- Year Built
- 1974
- Total Covered Parking
- 4
- View
- Territorial
- Roof
- Shake
- Site Features
- Cable TV, High Speed Internet, Outbuildings, Patio, RV Parking, Shop
- Tax Year
- 2026
- School District
- Auburn
- Elementary School
- Arthur Jacobsen Elem
- Middle School
- Rainier Mid
- High School
- Mountainview High
- Potential Terms
- Cash, Conventional, FHA, VA Loan
- Interior Features
- Bath Off Primary, Dbl Pane/Storm Window, Dining Room, Fireplace, French Doors, Pantry, Security System
- Flooring
- Ceramic Tile, Hardwood, Vinyl, Carpet
- Driving Directions
- From 132nd Avenue E, Heading West on SE 304th Street, right on 118th Avenue SE, follow to end of road, will turn to gravel, follow rd to left you will see det. & court on right pull into driveway.
- Appliance
- Dishwasher, Dryer, Microwave, Refrigerator, Stove(s)/Range(s), Washer
- Appliances Included
- Dishwasher(s), Dryer(s), Microwave(s), Refrigerator(s), Stove(s)/Range(s), Washer(s)
- Energy Source
- Electric
 Based on information submitted to the MLS GRID as of . All data is obtained from various sources and may not have been verified by broker or MLS GRID. Supplied Open House Information is subject to change without notice. All information should be independently reviewed and verified for accuracy. Properties may or may not be listed by the office/agent presenting the information.IDX information is provided exclusively for consumers’ personal noncommercial use, and may not be used for any purpose other than to identify prospective properties consumers may be interested in purchasing.