260 Bullhead Drive, Castle Rock, WA 98611
- $974,900
- 3
- BD
- 3
- BA
- 2,659
- SqFt




Listing courtesy of The Bordak Group, LLC.
- List Price
- $974,900
- Status
- ACTIVE
- MLS#
- 2547914
- Days on Market
- 30
- Bedrooms
- 3
- Finished SqFt
- 2,659
- Area Total SqFt
- 2659
- Annual Tax Ammount
- 2021
- Internet Provider
- Xfinity
- Lot Size (sq ft)
- 87,120
- Fireplace
- Yes
- Sewer
- Septic Tank
Property Description
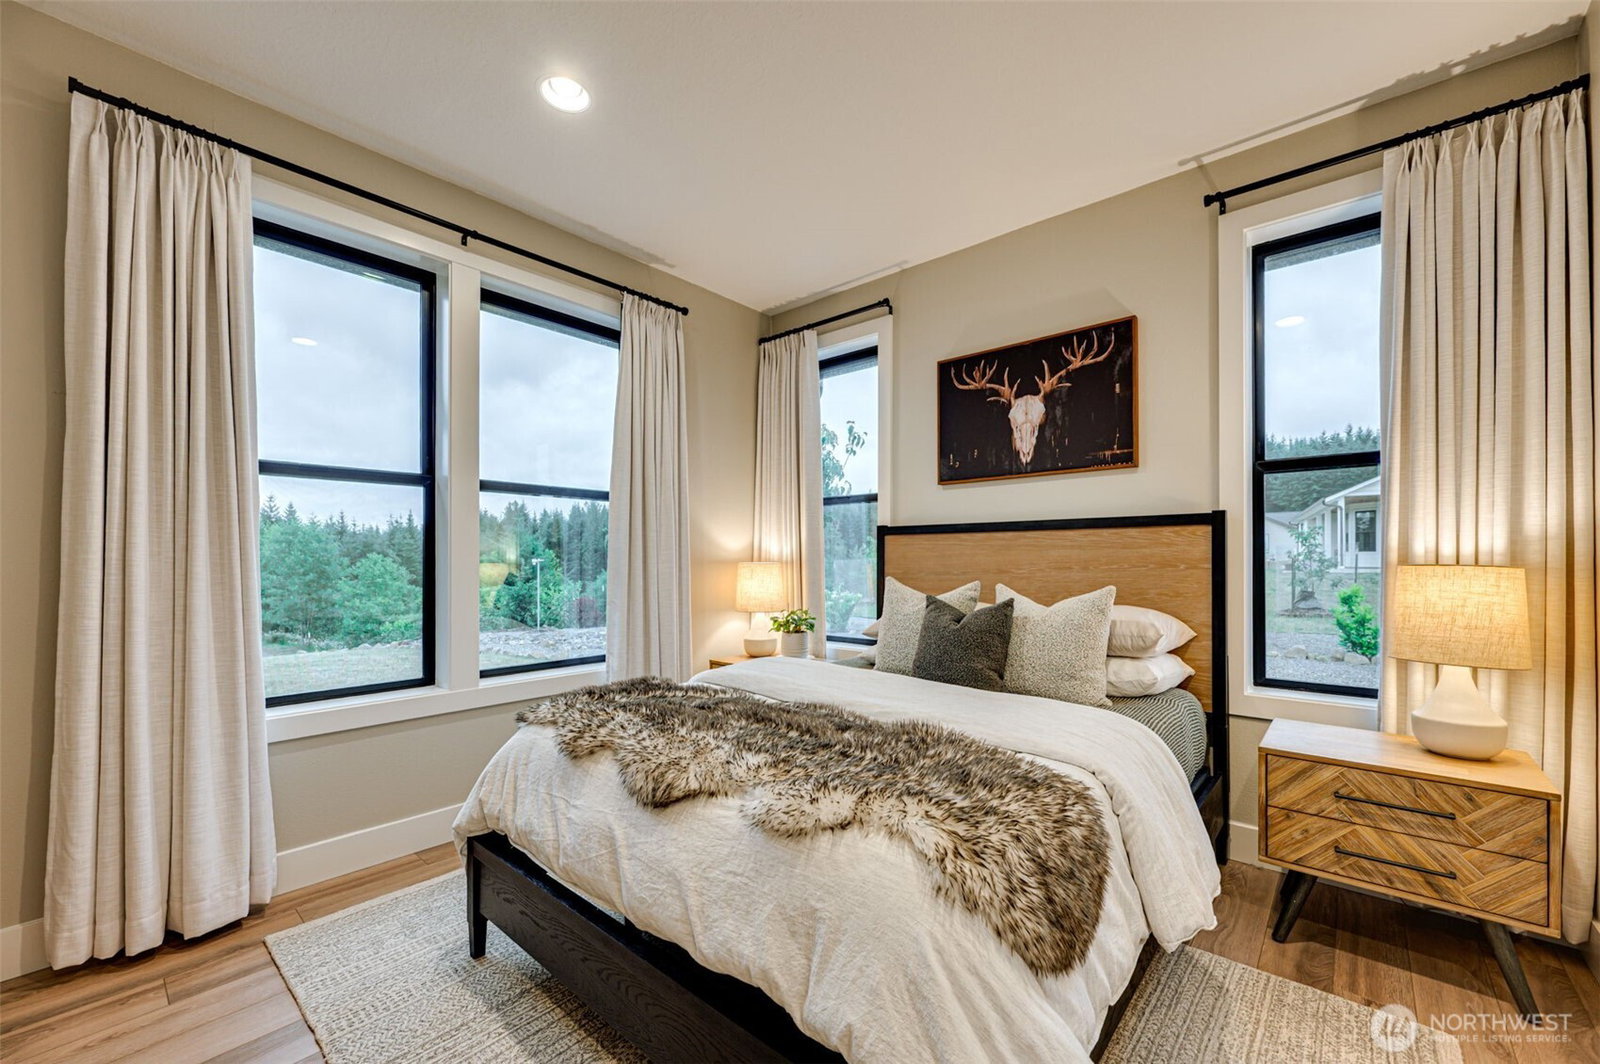
This home is set on 2 acres with sweeping mountain and territorial views, custom built 2021 and thoughtfully designed from the ground up. Offering 3 bedrooms plus an office/4th bedroom, the kitchen features a Viking range, Sub Zero refrigerator, oversized island, built in espresso and coffee system, custom cabinets, and a separate prep kitchen. Large windows bring in natural light and frame the landscape. The primary suite includes a patio, a beautifully finished bath, and a custom walk in closet. Covered outdoor living for use year round, detached permitted workshop, EV charger, generator hookup, private well, and mature landscaping.
/u.realgeeks.media/royal-t/RR_CS_Transparent.png)
Additional Information
- Community
- Castle Rock
- Style
- 10 - 1 Story
- Basement
- None
- Year Built
- 2021
- Total Covered Parking
- 5
- View
- Mountains, Territorial
- Roof
- Composition
- Site Features
- High Speed Internet, Outbuildings, Patio, Propane, RV Parking, Shop
- Tax Year
- 2021
- School District
- Castle Rock
- Elementary School
- Castle Rock Elem
- Middle School
- Castle Rock Mid
- High School
- Castle Rock High
- Potential Terms
- Cash, Conventional, FHA, VA Loan
- Interior Features
- Bath Off Primary, Ceiling Fan(s), Dbl Pane/Storm Window, Dining Room, Fireplace, Pantry, Walk-In Closet(s), Water Heater
- Driving Directions
- From S Silver Lake Rd, North on Bullhead Dr
- Appliance
- Dishwasher, Microwave, Refrigerator, Stove(s)/Range(s)
- Appliances Included
- Dishwasher(s), Microwave(s), Refrigerator(s), Stove(s)/Range(s)
- Water Heater Type
- electric
- Energy Source
- Electric, Propane
 Based on information submitted to the MLS GRID as of . All data is obtained from various sources and may not have been verified by broker or MLS GRID. Supplied Open House Information is subject to change without notice. All information should be independently reviewed and verified for accuracy. Properties may or may not be listed by the office/agent presenting the information.IDX information is provided exclusively for consumers’ personal noncommercial use, and may not be used for any purpose other than to identify prospective properties consumers may be interested in purchasing.