7237 Ridgemont Drive SE, Olympia, WA 98513
- $575,000
- 3
- BD
- 3
- BA
- 2,644
- SqFt




Listing courtesy of Keller Williams Realty PS.
- List Price
- $575,000
- Status
- ACTIVE
- MLS#
- 2547864
- Price Change
- ▼ $15,000 1784862194
- Days on Market
- 27
- Bedrooms
- 3
- Finished SqFt
- 2,644
- Area Total SqFt
- 2644
- Annual Tax Ammount
- 5569.9
- Lot Size (sq ft)
- 12,742
- Fireplace
- Yes
- Sewer
- Septic Tank
Property Description
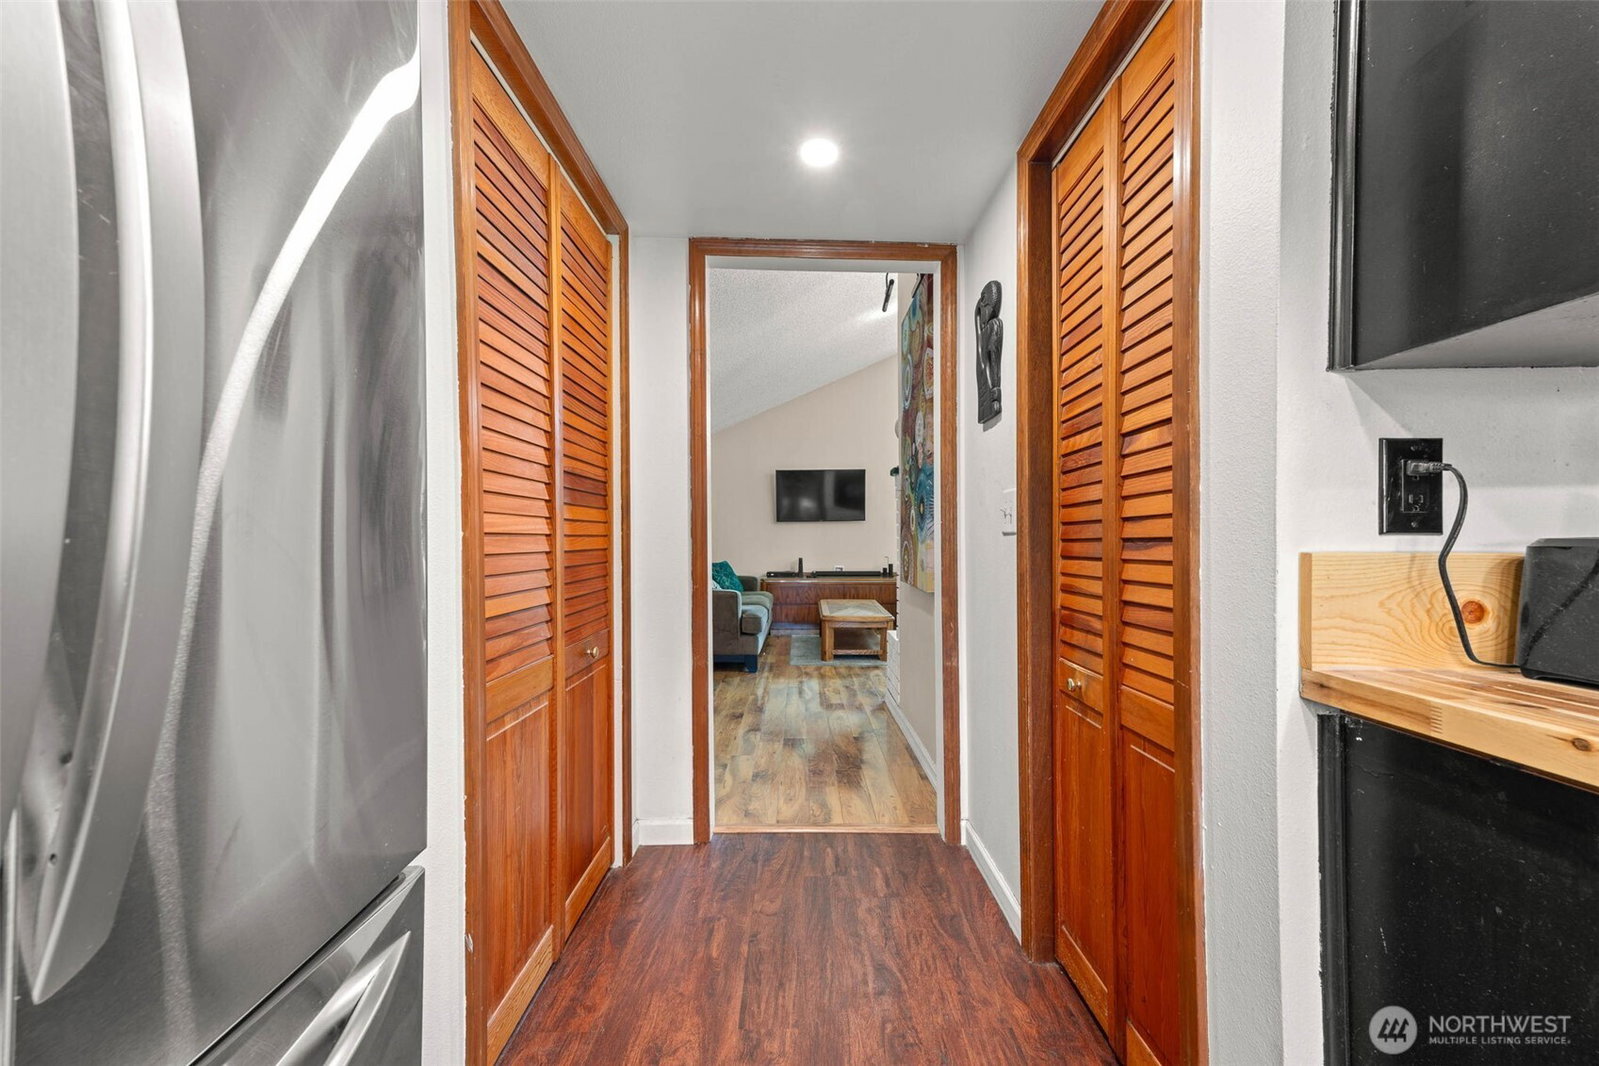
Welcome to this beautifully updated 2,644 sq. ft. tri-level home offering the perfect blend of architectural character and peaceful Lake Pattison living. Inspired by mid-century modern design, this home features soaring vaulted ceilings with exposed beams, dramatic triangular clerestory windows, and walls of glass that flood the home with natural light. Fresh interior paint and updated butcher block countertops add warmth and modern appeal. The versatile floor plan includes 3 bedrooms, 2.75 baths, and a flexible lower-level living space with private backyard access—ideal for guests, multigenerational living, a home office, or bonus room. Situated on a generous 12,742 sq. ft. lot, you'll enjoy a slight view of Lake Pattison and private community lake access just around the corner for kayaking, fishing, paddleboarding, or relaxing by the water. Tucked away in a peaceful setting yet only 15 minutes from Hawks Prairie, I-5, shopping, dining, and JBLM, this home offers the perfect balance of privacy and convenience. Complete with a two-car garage and low HOA dues of just $250 per year covering common area maintenance, this is a rare opportunity to own a home with distinctive style, flexible living space, and an exceptional location.
/u.realgeeks.media/royal-t/RR_CS_Transparent.png)
Additional Information
- Community
- Pattison Lake
- Style
- 13 - Tri-Level
- Basement
- None
- Year Built
- 1979
- Total Covered Parking
- 2
- View
- Lake
- Roof
- Composition
- Site Features
- Deck, Fenced-Partially, Gas Available
- Tax Year
- 2025
- HOA Dues
- $250
- School District
- North Thurston
- Elementary School
- Buyer To Verify
- Middle School
- Buyer To Verify
- High School
- Buyer To Verify
- Potential Terms
- Assumable, Cash, Conventional, FHA, VA Loan
- Interior Features
- Fireplace
- Flooring
- Laminate, Vinyl, Carpet
- Driving Directions
- Directions from I-5: Take Exit 111 (Marvin Rd.) and head south on Marvin Rd. Continue to Mullen Rd. SE and turn right. Turn left onto Carpenter Rd. SE, then right onto Ridgemont Dr. SE.
- Appliance
- Dishwasher, Dryer, Microwave, Refrigerator, Stove(s)/Range(s), Washer
- Appliances Included
- Dishwasher(s), Dryer(s), Microwave(s), Refrigerator(s), Stove(s)/Range(s), Washer(s)
- Energy Source
- Electric, Natural Gas
 Based on information submitted to the MLS GRID as of . All data is obtained from various sources and may not have been verified by broker or MLS GRID. Supplied Open House Information is subject to change without notice. All information should be independently reviewed and verified for accuracy. Properties may or may not be listed by the office/agent presenting the information.IDX information is provided exclusively for consumers’ personal noncommercial use, and may not be used for any purpose other than to identify prospective properties consumers may be interested in purchasing.