120 E Old Ranch Road, Allyn, WA 98524
- $749,000
- 4
- BD
- 3
- BA
- 2,614
- SqFt




Listing courtesy of Sterling Property Group.
- List Price
- $749,000
- Status
- ACTIVE
- MLS#
- 2543279
- Days on Market
- 34
- Bedrooms
- 4
- Finished SqFt
- 2,614
- Area Total SqFt
- 2614
- Annual Tax Ammount
- 3203.78
- Internet Provider
- Broadband
- Lot Size (sq ft)
- 15,246
- Fireplace
- Yes
- Sewer
- Sewer Connected
Property Description
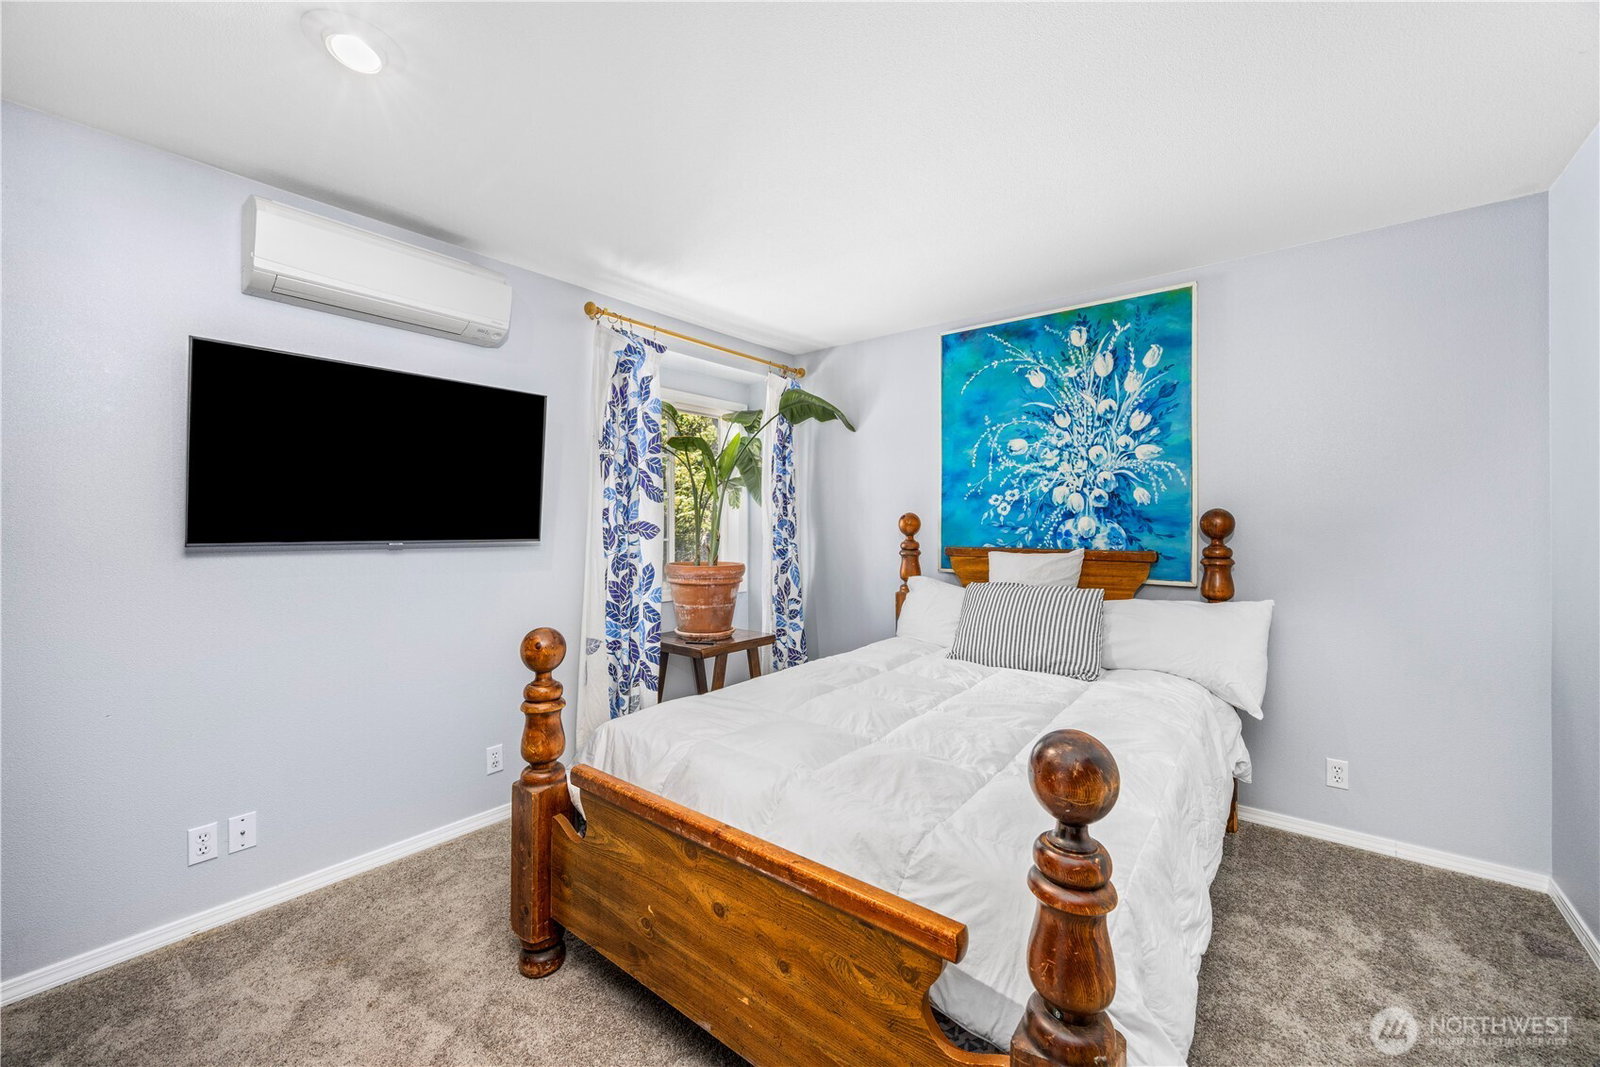
Welcome to your golf course frontage home in the desirable Lakeland Village community! Thoughtfully updated from floor to ceiling. The beautifully remodeled kitchen features quartz countertops, new sink, new appliances, abundant storage, seating at the breakfast bar, and a spacious dining area ideal for gatherings. Recent upgrades include luxury vinyl plank flooring, an efficient heat pump system with multiple mini-split heads, a cozy wood stove, and a new water heater. Low-maintenance leaf guard gutters for added convenience. The flexible floor plan offers a bedroom and half bath on the main level, while upstairs you’ll find three additional bedrooms, including a spacious primary retreat with a stunning tile shower. Designed for both relaxation and entertaining, the back porch overlooks the golf course and features a convenient bar sink, perfect for hosting guests, enjoying your morning coffee, or unwinding after a day on the course. Private hot tub too! A custom-built access gate provides entry to the fully fenced yard designed for privacy and enjoyment, complete with raised garden beds, fruit trees and a custom fire pit. Dedicated golf cart and RV parking with full hookups. Enjoy all that Lakeland Village has to offer, including golf, lake access, picnic area, community center, tennis/pickle ball court, basketball court and more. This is Pacific Northwest living at its best!
/u.realgeeks.media/royal-t/RR_CS_Transparent.png)
Additional Information
- Community
- Lakeland Village
- Style
- 12 - 2 Story
- Basement
- None
- Year Built
- 1990
- Total Covered Parking
- 2
- View
- Golf Course
- Roof
- Composition
- Site Features
- Deck, Fenced-Fully, Gas Available, Hot Tub/Spa, RV Parking
- Tax Year
- 2026
- HOA Dues
- $301
- School District
- North Mason #403
- Elementary School
- Buyer To Verify
- Middle School
- Buyer To Verify
- High School
- Buyer To Verify
- Potential Terms
- Cash, Conventional, FHA, VA Loan
- Interior Features
- Bath Off Primary, Dbl Pane/Storm Window, Dining Room, Fireplace, French Doors, Hot Tub/Spa, Vaulted Ceiling(s), Walk-In Closet(s), Water Heater, Wet Bar
- Flooring
- Ceramic Tile, Vinyl Plank, Carpet
- Driving Directions
- Heading South on HWY 3, turn right on E Homestead Drive, Right onto E Old Ranch Rd to home on left (just past the pickle ball/tennis courts)
- Appliance
- Dishwasher, Disposal, Microwave, Refrigerator, Stove(s)/Range(s)
- Appliances Included
- Dishwasher(s), Garbage Disposal, Microwave(s), Refrigerator(s), Stove(s)/Range(s)
- Water Heater Location
- Hallway closet
- Water Heater Type
- Electric
- Energy Source
- Electric
 Based on information submitted to the MLS GRID as of . All data is obtained from various sources and may not have been verified by broker or MLS GRID. Supplied Open House Information is subject to change without notice. All information should be independently reviewed and verified for accuracy. Properties may or may not be listed by the office/agent presenting the information.IDX information is provided exclusively for consumers’ personal noncommercial use, and may not be used for any purpose other than to identify prospective properties consumers may be interested in purchasing.