15805 NE 70th Street, Vancouver, WA 98682
- $549,900
- 4
- BD
- 3
- BA
- 1,920
- SqFt




Listing courtesy of Redfin.
- List Price
- $549,900
- Status
- ACTIVE
- MLS#
- 2541569
- Price Change
- ▼ $10,100 1785142369
- Days on Market
- 22
- Bedrooms
- 4
- Finished SqFt
- 1,920
- Area Total SqFt
- 1920
- Annual Tax Ammount
- 4789
- Lot Size (sq ft)
- 6,003
- Fireplace
- Yes
- Sewer
- Sewer Connected
Property Description
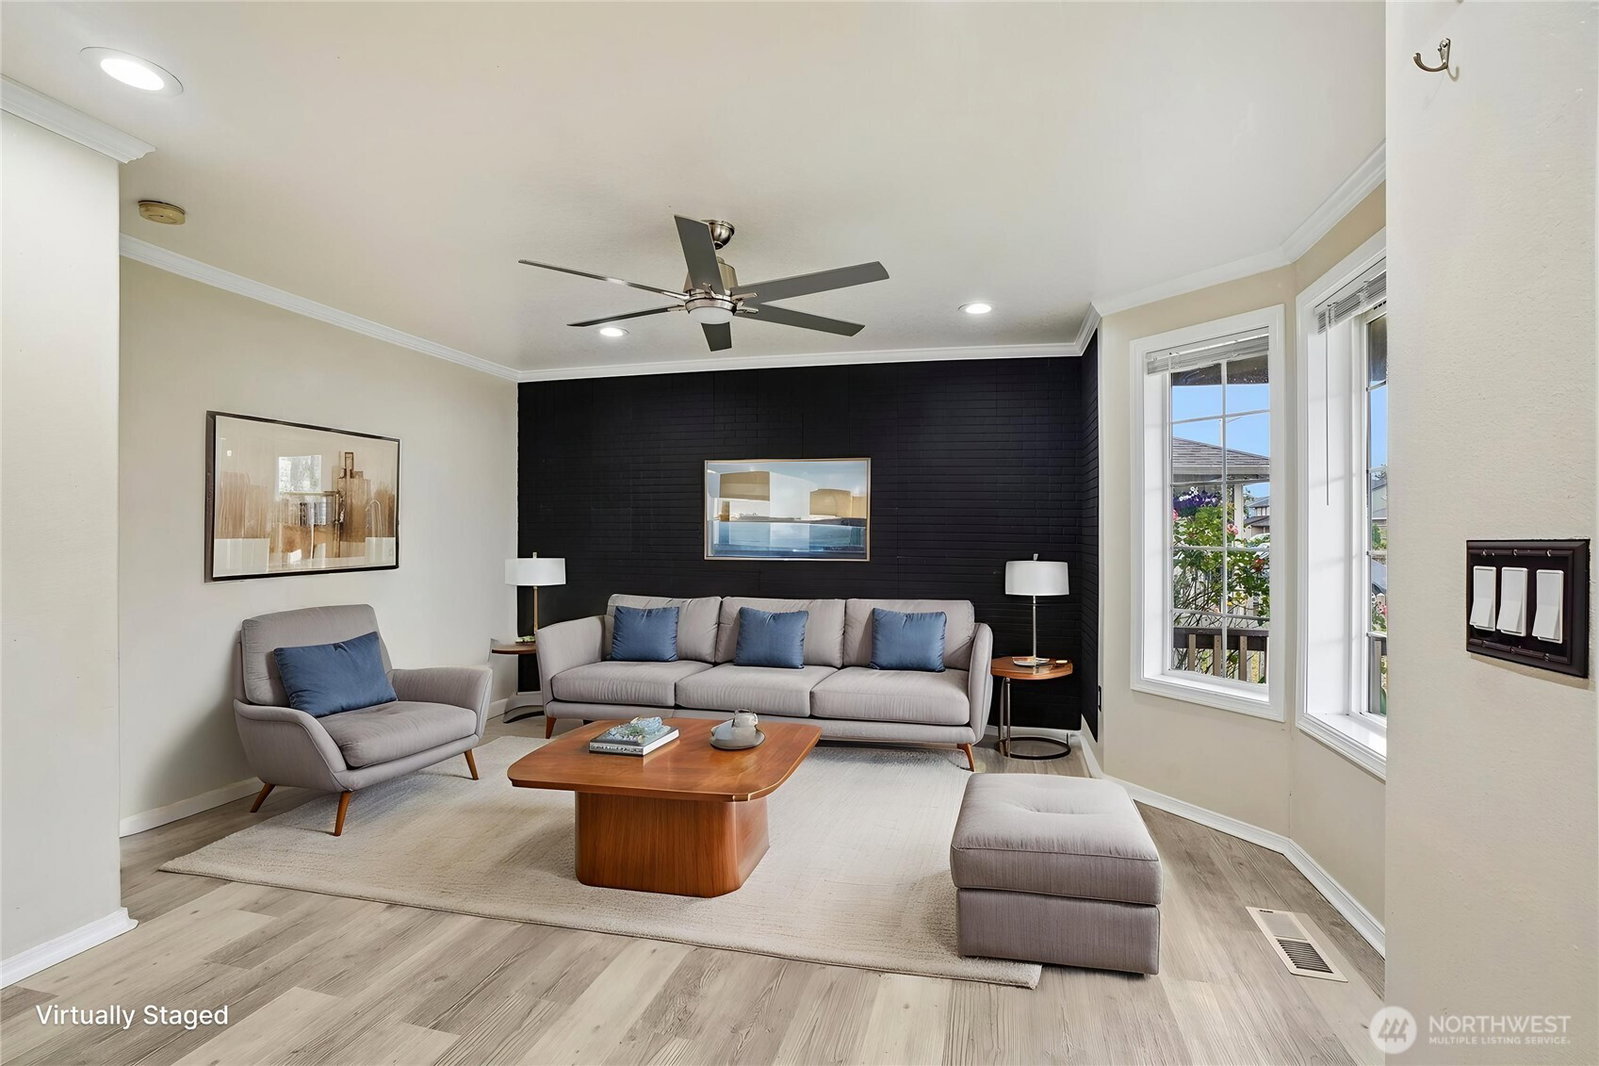
Situated just two houses away from the neighborhood park, you’ll have easy access to green space, playgrounds, and walking paths right outside your door. Everyday errands are just as convenient, with Walmart, Safeway, McDonald’s, Taco Bell, and a variety of other restaurants, shops, and essential services all within walking distance. Beautifully updated home with thoughtful upgrades throughout! The main level features luxury vinyl plank flooring, dimmable recessed lighting, and a stunning remodeled kitchen with quartz waterfall island, tile backsplash, widened kitchen window, new range hood/exhaust fan, and a raised ceiling for a more open feel. The living room is filled with natural light from an added large window, while ceiling fans in multiple rooms add comfort and style. Upstairs, the primary suite has been transformed with two added windows, a spacious walk-in closet created by combining bedrooms, pocket doors, and an expanded spa-inspired bath featuring dual sinks, jetted soaking tub, rain shower, and operable window. Additional updates include sliding pantry doors, new stairwell chandelier, and ceiling fans in the primary bedroom, living room, family room, and covered deck. Enjoy low maintenance yard with concrete patio, artificial turf, fencing, deck lighting, added outlets, and exterior paint completed approximately two years ago. Move-in ready with modern updates inside and out! **UP TO $6K CREDIT OR 1% DISCOUNTED INTEREST RATE FOR THE 1st YEAR OF LOAN, ask agent.
/u.realgeeks.media/royal-t/RR_CS_Transparent.png)
Additional Information
- Community
- Orchards
- Style
- 12 - 2 Story
- Basement
- None
- Year Built
- 1997
- Total Covered Parking
- 2
- Roof
- Composition
- Site Features
- Fenced-Fully
- Tax Year
- 2025
- School District
- Evergreen
- Elementary School
- Pioneer Elem
- Middle School
- Frontier Mid
- High School
- Union High School
- Potential Terms
- Cash, Conventional, FHA, VA Loan
- Interior Features
- Ceiling Fan(s), Fireplace
- Flooring
- Laminate
- Driving Directions
- GPS Friendly
- Appliance
- Dishwasher, Microwave, Refrigerator, Stove(s)/Range(s)
- Appliances Included
- Dishwasher(s), Microwave(s), Refrigerator(s), Stove(s)/Range(s)
- Energy Source
- Electric, Natural Gas
 Based on information submitted to the MLS GRID as of . All data is obtained from various sources and may not have been verified by broker or MLS GRID. Supplied Open House Information is subject to change without notice. All information should be independently reviewed and verified for accuracy. Properties may or may not be listed by the office/agent presenting the information.IDX information is provided exclusively for consumers’ personal noncommercial use, and may not be used for any purpose other than to identify prospective properties consumers may be interested in purchasing.