5203 65th Avenue SE, Olympia, WA 98513
- $529,900
- 3
- BD
- 2
- BA
- 1,502
- SqFt




Listing courtesy of John L. Scott Lacey.
- List Price
- $529,900
- Status
- ACTIVE
- MLS#
- 2541466
- Price Change
- ▼ $12,600 1783887531
- Days on Market
- 42
- Bedrooms
- 3
- Finished SqFt
- 1,502
- Area Total SqFt
- 1502
- Annual Tax Ammount
- 4719.87
- Internet Provider
- Xfinity/Comcast
- Lot Size (sq ft)
- 8,569
- Sewer
- Sewer Connected
Property Description
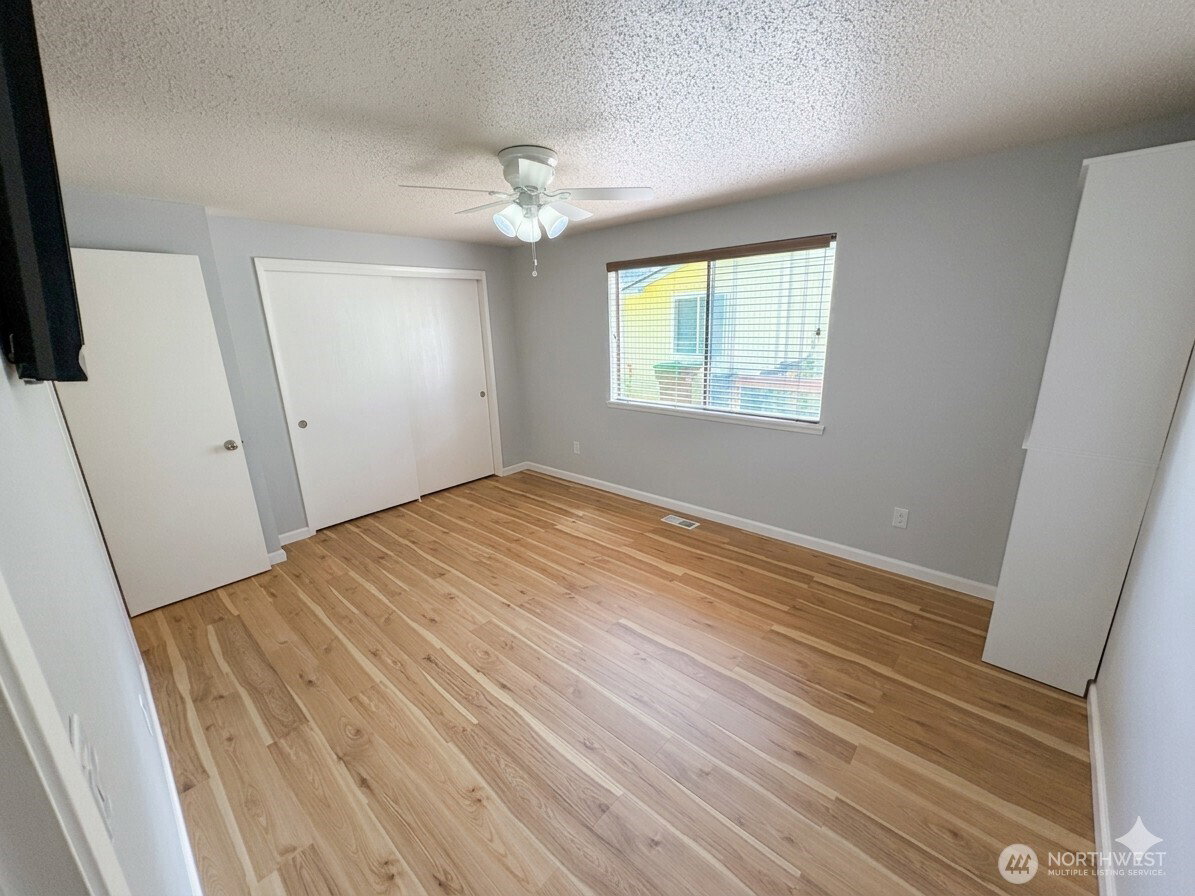
Perfectly positioned along the 14th hole near the green at Capitol City Golf Club, this beautifully maintained rambler offers immersive golf course views paired with comfortable everyday living. Featuring 3 bedrooms, 1.75 baths, and 1,502 SF, the home showcases tasteful updates throughout including a beautifully remodeled kitchen and updated primary bath. Vaulted ceilings and a striking fireplace create an inviting living space that flows seamlessly into the formal dining area. The open kitchen connects naturally to the family room with French door access to the back patio—ideal for entertaining or relaxing while enjoying the sights of golf course living year-round. Improvements include a newer roof, updated flooring, and fresh interior and exterior paint. Complete with a spacious 2-car garage, mature landscaping, and established fruit trees, this is a rare opportunity to enjoy golf course frontage in one of Olympia’s most desirable settings
/u.realgeeks.media/royal-t/RR_CS_Transparent.png)
Additional Information
- Community
- Capitol City Golf
- Style
- 10 - 1 Story
- Basement
- None
- Year Built
- 1977
- Total Covered Parking
- 2
- View
- Golf Course, See Remarks, Territorial
- Roof
- Flat
- Site Features
- Cable TV, High Speed Internet, Patio
- Tax Year
- 2026
- HOA Dues
- $325
- School District
- North Thurston
- Elementary School
- Chambers Prairie El
- Middle School
- Komachin Mid
- High School
- Timberline High
- Potential Terms
- Cash, Conventional, FHA, State Bond, VA Loan
- Interior Features
- Dbl Pane/Storm Window, Dining Room
- Flooring
- Ceramic Tile, Hardwood
- Driving Directions
- GPS/Google/Apple Maps takes you right there, sign out front
- Appliance
- Dishwasher, Dryer, Microwave, Refrigerator, Stove(s)/Range(s), Washer
- Appliances Included
- Dishwasher(s), Dryer(s), Microwave(s), Refrigerator(s), Stove(s)/Range(s), Washer(s)
- Water Heater Location
- Utility Closet
- Energy Source
- Electric
 Based on information submitted to the MLS GRID as of . All data is obtained from various sources and may not have been verified by broker or MLS GRID. Supplied Open House Information is subject to change without notice. All information should be independently reviewed and verified for accuracy. Properties may or may not be listed by the office/agent presenting the information.IDX information is provided exclusively for consumers’ personal noncommercial use, and may not be used for any purpose other than to identify prospective properties consumers may be interested in purchasing.