324 Omak River Road, Omak, WA 98841
- $420,000
- 3
- BD
- 3
- BA
- 1,838
- SqFt




Listing courtesy of Highland Realty.
- List Price
- $420,000
- Status
- ACTIVE
- MLS#
- 2537433
- Price Change
- ▼ $9,900 1785262778
- Days on Market
- 50
- Bedrooms
- 3
- Finished SqFt
- 1,838
- Area Total SqFt
- 1838
- Annual Tax Ammount
- 2664
- Lot Size (sq ft)
- 49,658
- Fireplace
- Yes
- Sewer
- Septic Tank
Property Description
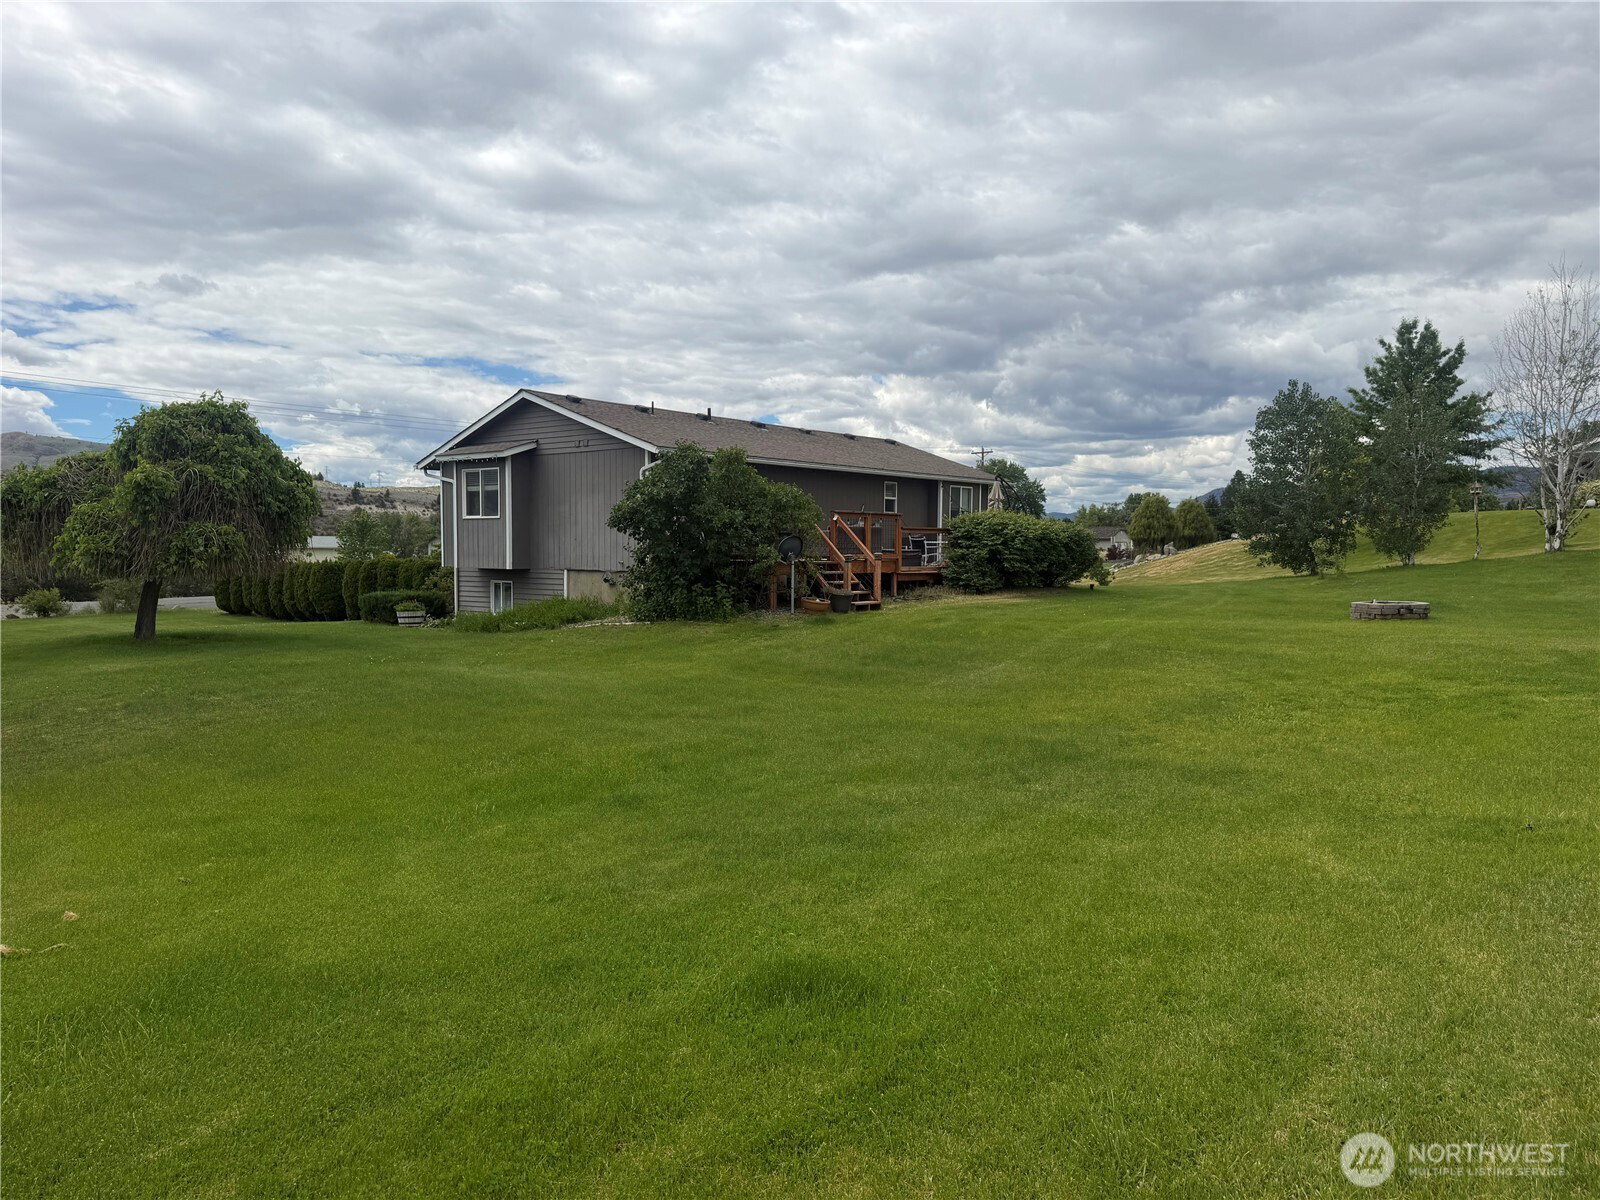
Beautifully updated and impeccably maintained 3-bedroom, 2.5-bath split-level home in the highly sought-after Omak Flats community. Combining modern updates with timeless charm, this property offers comfortable living both inside and out.The main level features a semi-open floor plan with spacious living and dining areas that flow into a stunning kitchen complete with high-end appliances, abundant cabinetry, a large island, and access to the deck and brand-new hot tub—perfect for entertaining or relaxing year-round. The primary suite, featuring an updated en suite bath, is conveniently located on the main floor alongside two additional bedrooms and a full guest bath.Downstairs, you'll find a versatile office space, laundry room, half bath, attached garage, and a generous bonus room currently utilized as a non-conforming fourth bedroom. Outside, the meticulously landscaped yard showcases a large paved driveway, underground sprinkler system, garden shed with concrete foundation, and an inviting fire pit area ideal for gathering with friends. Situated on a county-maintained road in one of the area's most desirable neighborhoods, this move-in-ready home offers the perfect balance of peaceful living and convenience, just minutes from town and everyday amenities.
/u.realgeeks.media/royal-t/RR_CS_Transparent.png)
Additional Information
- Community
- Omak
- Style
- 14 - Split Entry
- Basement
- Finished
- Year Built
- 1985
- Total Covered Parking
- 2
- View
- Mountains, Territorial
- Roof
- Composition
- Site Features
- Cable TV, Deck, High Speed Internet, Irrigation, Outbuildings, RV Parking, Sprinkler System
- Tax Year
- 2205
- HOA Dues
- $800
- School District
- Omak
- Elementary School
- Buyer To Verify
- Middle School
- Buyer To Verify
- High School
- Buyer To Verify
- Potential Terms
- Cash, Conventional, FHA, USDA Loan, VA Loan
- Interior Features
- Bath Off Primary, Dbl Pane/Storm Window, Dining Room, Fireplace, Hot Tub/Spa, Pantry, Sprinkler System, Water Heater
- Flooring
- Vinyl, Carpet
- Driving Directions
- GPS
- Appliance
- Dishwasher, Microwave, Refrigerator, Stove(s)/Range(s)
- Appliances Included
- Dishwasher(s), Microwave(s), Refrigerator(s), Stove(s)/Range(s)
- Water Heater Location
- Utility Room
- Water Heater Type
- Electric
- Energy Source
- Electric
 Based on information submitted to the MLS GRID as of . All data is obtained from various sources and may not have been verified by broker or MLS GRID. Supplied Open House Information is subject to change without notice. All information should be independently reviewed and verified for accuracy. Properties may or may not be listed by the office/agent presenting the information.IDX information is provided exclusively for consumers’ personal noncommercial use, and may not be used for any purpose other than to identify prospective properties consumers may be interested in purchasing.