5581 Mission Road, Bellingham, WA 98226
- $725,000
- 3
- BD
- 3
- BA
- 1,933
- SqFt




Listing courtesy of RE/MAX Whatcom County, Inc..
- List Price
- $725,000
- Status
- ACTIVE
- MLS#
- 2537208
- Price Change
- ▼ $11,000 1783800322
- Days on Market
- 104
- Bedrooms
- 3
- Finished SqFt
- 1,933
- Area Total SqFt
- 1933
- Annual Tax Ammount
- 4860.9
- Lot Size (sq ft)
- 399,010
- Fireplace
- Yes
- Sewer
- Septic Tank
Property Description
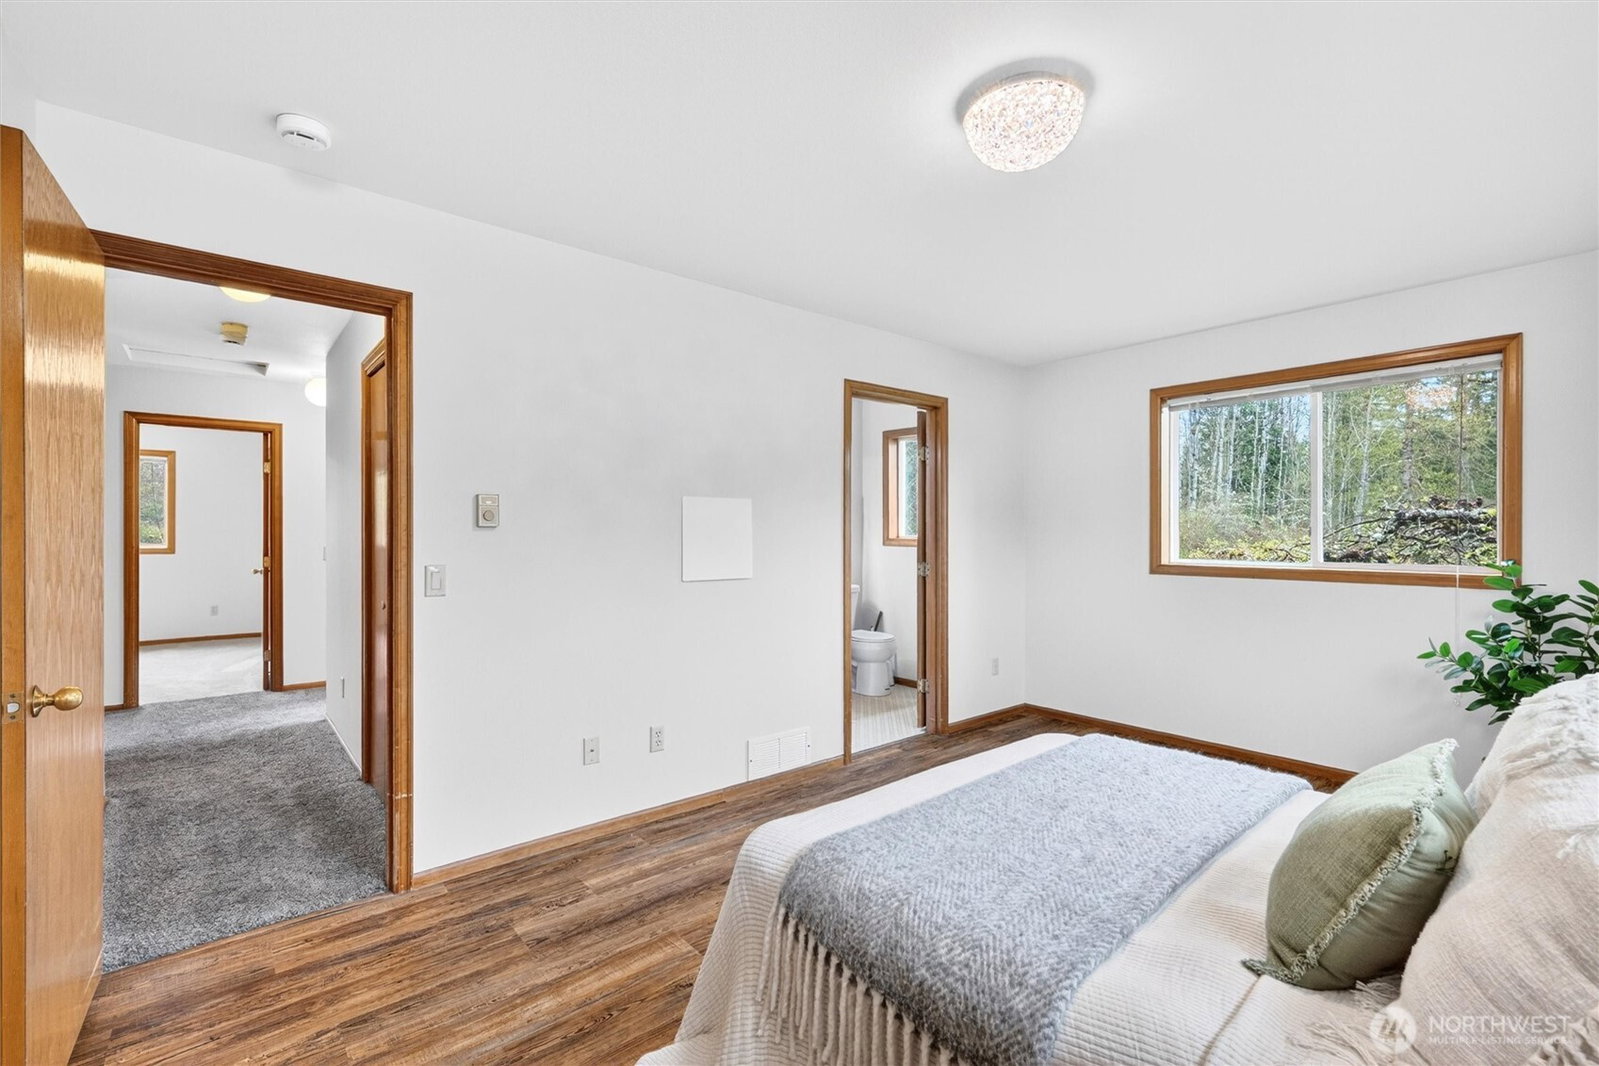
Offered for the first time by the original owners, this is a rare opportunity to own a property that reflects a different era of homebuilding—where practical design, spacious layouts, and quality construction took priority. The single-level, 1,933-square-foot home features 3 bedrooms, 3 bathrooms, vaulted ceilings, skylights, formal and informal dining spaces, and a thoughtful layout designed to meet the demands of everyday living. Highlights include a spacious walk-in pantry, mudroom off the attached 2-car garage, breakfast nook w/ patio access, A/C, and a private primary suite with ensuite bath. Fresh interior paint and newly stained cedar siding provide a great start, while the home's solid construction offers an excellent opportunity to build continued equity. The value continues beyond the home to the property - w/ more than 9 acres of land, an established apple orchard, greenhouse, 36' x 40'+ shop with dedicated workroom, and interior RV parking, this is the kind of property that's becoming increasingly difficult to replicate—and even harder to find in such a coveted location. The combination of usable acreage, established outbuildings, and a convenient mid-county location offers flexibility for everything from hobby farming and home-based projects to storing equipment & recreational vehicles. Whether you're looking for room to grow, a property with equity opportunity, or a place to put down roots for the next generation, this is an opportunity is not to be missed.
/u.realgeeks.media/royal-t/RR_CS_Transparent.png)
Additional Information
- Community
- Bellingham
- Style
- 10 - 1 Story
- Basement
- None
- Year Built
- 1989
- Total Covered Parking
- 2
- View
- Territorial
- Roof
- Composition
- Site Features
- Deck, Fenced-Partially, Green House, Outbuildings, Patio, Propane, RV Parking, Shop
- Tax Year
- 2026
- School District
- Mount Baker
- Elementary School
- Harmony Elem
- Middle School
- Mount Baker Jnr High
- High School
- Mount Baker Snr High
- Potential Terms
- Cash, Conventional, VA Loan
- Interior Features
- Bath Off Primary, Ceiling Fan(s), Dining Room, Fireplace, Pantry, Vaulted Ceiling(s)
- Flooring
- Laminate, Vinyl, Vinyl Plank, Carpet
- Driving Directions
- Smith Road East to Mission Rd Property is on the left.
- Appliance
- Dishwasher, Dryer, Refrigerator, Stove(s)/Range(s), Washer
- Appliances Included
- Dishwasher(s), Dryer(s), Refrigerator(s), Stove(s)/Range(s), Washer(s)
- Water Heater Location
- Garage
- Energy Source
- Electric, Propane, Wood
 Based on information submitted to the MLS GRID as of . All data is obtained from various sources and may not have been verified by broker or MLS GRID. Supplied Open House Information is subject to change without notice. All information should be independently reviewed and verified for accuracy. Properties may or may not be listed by the office/agent presenting the information.IDX information is provided exclusively for consumers’ personal noncommercial use, and may not be used for any purpose other than to identify prospective properties consumers may be interested in purchasing.