1000 Central Drive, Coulee Dam, WA 99116
- $234,950
- 3
- BD
- 2
- BA
- 1,224
- SqFt




Listing courtesy of Best Choice Realty LLC.
- List Price
- $234,950
- Status
- ACTIVE
- MLS#
- 2532421
- Price Change
- ▼ $10,050 1783741257
- Days on Market
- 42
- Bedrooms
- 3
- Finished SqFt
- 1,224
- Area Total SqFt
- 1224
- Annual Tax Ammount
- 1313
- Lot Size (sq ft)
- 5,425
- Fireplace
- Yes
- Sewer
- Sewer Connected
Property Description
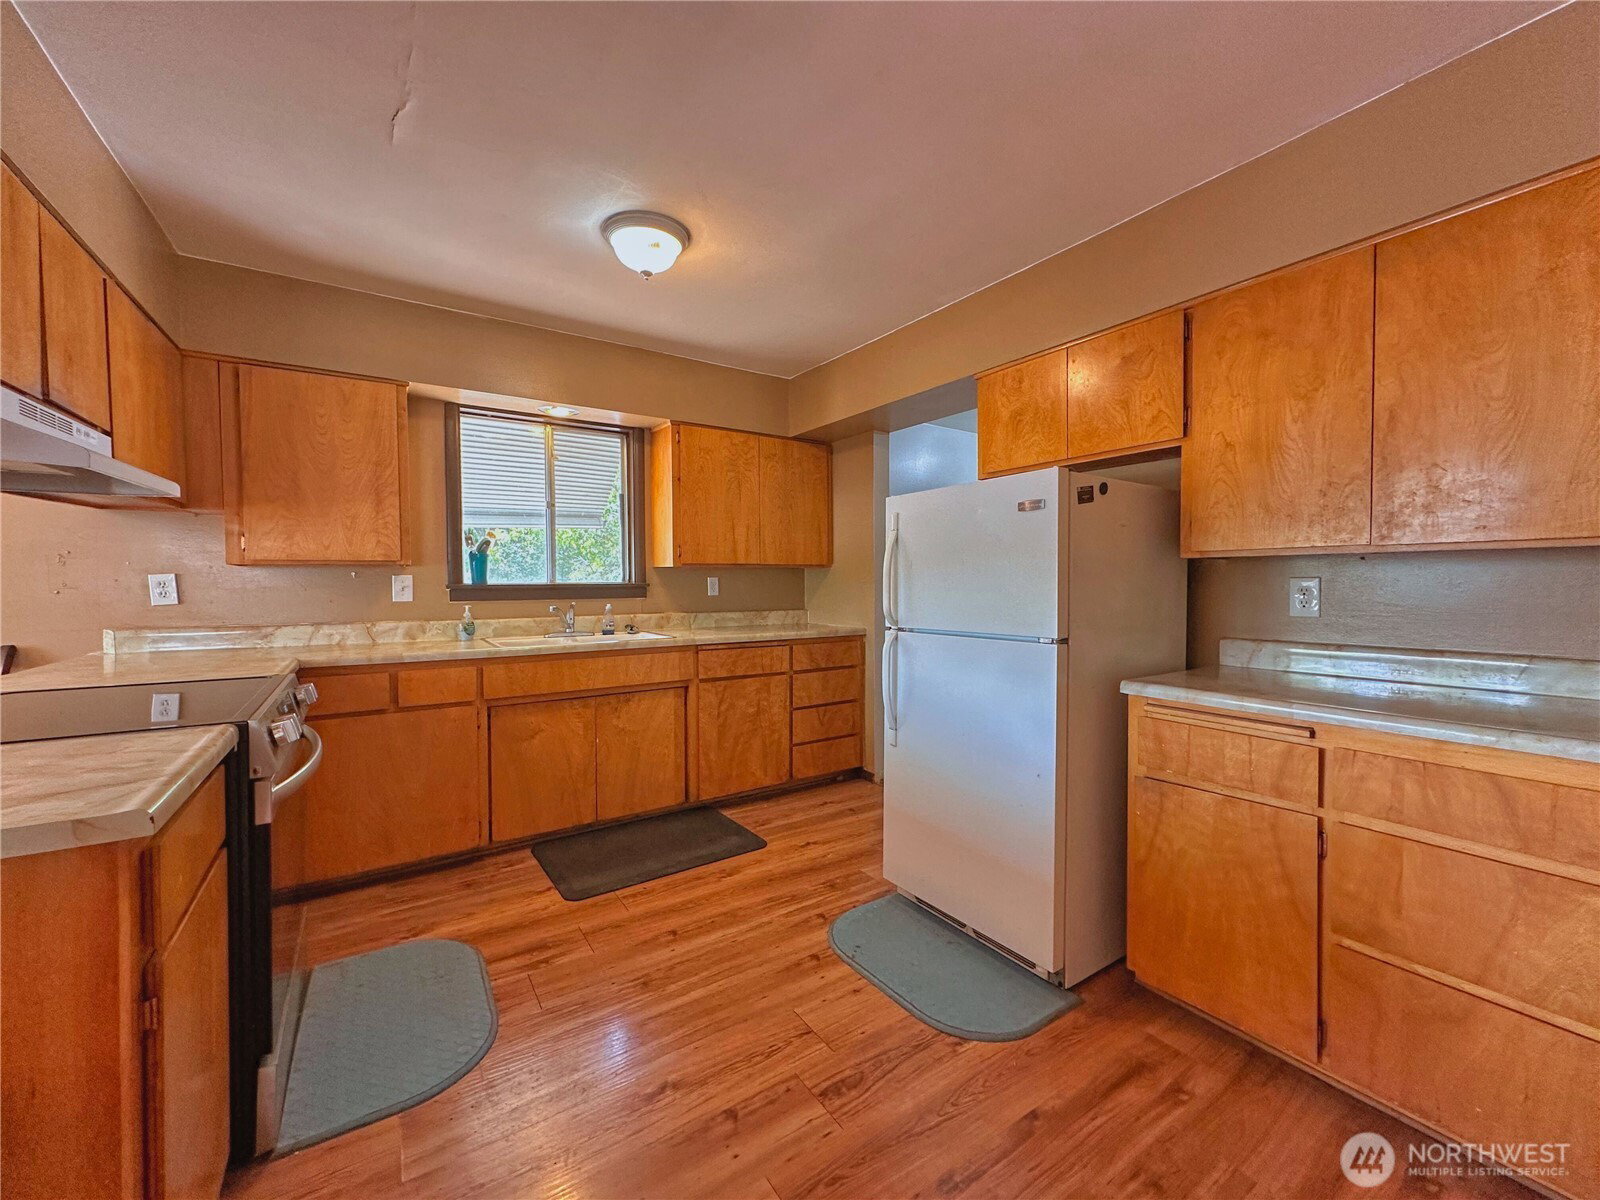
MOTIVATED SELLER! This affordable rambler style home built in 1940 has 1,224 sf 3 bedrooms, 2 baths with newer laminate and vinyl flooring. A sizable open living room serves as the heart of the home, with a rock-front fireplace that creates a cozy and welcoming atmosphere. The spacious kitchen features abundant cabinetry for ample storage, while the large laundry/mud room provides added convenience and functionality. All appliances seen convey with sale. Step outside to enjoy the private 384-square-foot covered back porch with surrounding fence—an ideal space for relaxing, entertaining, or enjoying the outdoors year-round. Metal siding and covered porches at access areas. Located on prime corner lot across from Lake Roosevelt Schools. Partial basement provides utility room, storage and crawl space access. Lovely mature shade trees surround the property, creating a picturesque setting, enhancing privacy, and providing a cool, park-like setting. Perfect whether you are looking for a starter home or downsizing!
/u.realgeeks.media/royal-t/RR_CS_Transparent.png)
Additional Information
- Community
- Coulee Dam
- Style
- 10 - 1 Story
- Basement
- None
- Year Built
- 1940
- View
- Mountains, Territorial
- Roof
- Composition
- Site Features
- Fenced-Partially, Outbuildings, Patio
- Tax Year
- 2026
- School District
- Grand Coulee
- Elementary School
- Lake Roosevelt Elementary
- Middle School
- Lake Roosevelt Jr./Sr. High
- High School
- Lake Roosevelt Jr./Sr. High
- Potential Terms
- Cash, Conventional, FHA, VA Loan
- Interior Features
- Dbl Pane/Storm Window, Dining Room, Fireplace, Water Heater
- Flooring
- Laminate, Vinyl
- Driving Directions
- North on Hwy 155/River Dr, Right on Crest Dr, home on Left at corner of Crest Dr/Central Dr.
- Appliance
- Dryer, Refrigerator, Stove(s)/Range(s), Washer
- Appliances Included
- Dryer(s), Refrigerator(s), Stove(s)/Range(s), Washer(s)
- Water Heater Location
- Utility Room Basement
- Water Heater Type
- Electric
- Energy Source
- Electric
 Based on information submitted to the MLS GRID as of . All data is obtained from various sources and may not have been verified by broker or MLS GRID. Supplied Open House Information is subject to change without notice. All information should be independently reviewed and verified for accuracy. Properties may or may not be listed by the office/agent presenting the information.IDX information is provided exclusively for consumers’ personal noncommercial use, and may not be used for any purpose other than to identify prospective properties consumers may be interested in purchasing.