1433 Martha Way, Oak Harbor, WA 98277
- $669,000
- 3
- BD
- 3
- BA
- 2,158
- SqFt




Listing courtesy of Windermere Whidbey Island.
- List Price
- $669,000
- Status
- ACTIVE
- MLS#
- 2523479
- Price Change
- ▼ $5,000 1785194389
- Days on Market
- 75
- Bedrooms
- 3
- Finished SqFt
- 2,158
- Area Total SqFt
- 2158
- Annual Tax Ammount
- 5299
- Internet Provider
- Xfinity
- Lot Size (sq ft)
- 19,161
- Fireplace
- Yes
- Sewer
- Septic Tank
Property Description
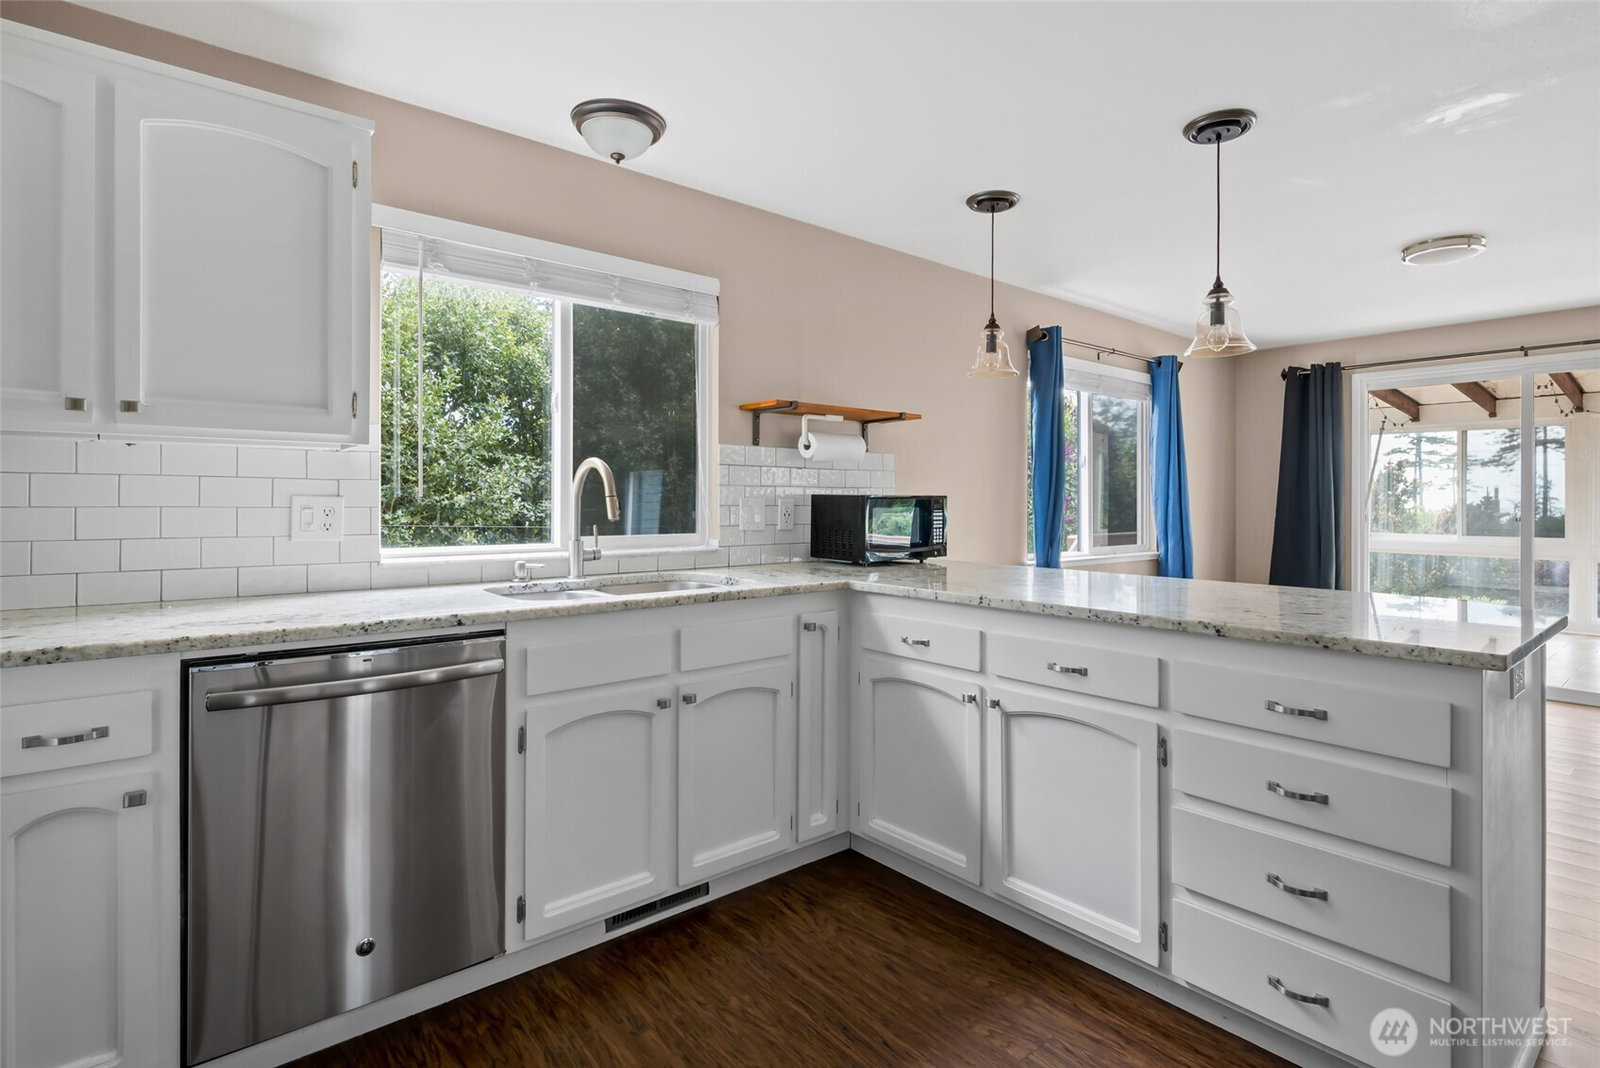
Elegant and comfortable custom 3 bed | 2.5 bath | 2,158+/- SF home in the desirable Pattons Hideaway neighborhood. Vaulted ceilings and a dramatic wall of west-facing windows fill the living area with natural light and showcase stunning sunset views. An inviting river rock fireplace features an efficient wood insert for cozy winter evenings. The spacious kitchen offers granite countertops & breakfast bar, stainless appliances & a walk-in pantry. An enclosed sunroom off the dining area provides year-round enjoyment and opens to a sunny deck overlooking the lush .44 acre+/- private backyard with mature landscaping including lilacs, dogwoods, and magnolias. Versatile workshop is ideal for hobbies & projects & includes a separate entrance, abundant natural light, 220V outlet, extensive storage space, and a half bath. Ample off-street parking includes a dedicated RV/boat parking area, plus an oversized 2-car garage with built-in shelving and additional storage. Recent updates include a newer roof and furnace. Just a short stroll to one of Whidbey Island’s best beaches. Don't wait on this move-in ready full-time residence or perfect island getaway!
/u.realgeeks.media/royal-t/RR_CS_Transparent.png)
Additional Information
- Community
- Patton's Hideaway
- Style
- 16 - 1 Story w/Bsmnt.
- Basement
- Partially Finished
- Year Built
- 1994
- Total Covered Parking
- 2
- View
- Partial, Sound, Strait
- Roof
- Composition
- Site Features
- Cable TV, Deck, Fenced-Partially, High Speed Internet, Propane, RV Parking, Shop
- Tax Year
- 2026
- School District
- Oak Harbor
- Elementary School
- Buyer To Verify
- Middle School
- Buyer To Verify
- High School
- Buyer To Verify
- Potential Terms
- Cash, Conventional, VA Loan
- Interior Features
- Bath Off Primary, Ceiling Fan(s), Dbl Pane/Storm Window, Dining Room, Fireplace, Pantry, Skylight(s), Vaulted Ceiling(s), Walk-In Closet(s), Water Heater
- Flooring
- Ceramic Tile, Concrete, Vinyl Plank, Carpet
- Driving Directions
- South on SR 20, right at Swantown, left at Ft. Nugent, left at West Beach, left at Hastie Lake, right at Marg Way to Martha Way- home on right (down gravel access driveway).
- Appliance
- Dishwasher, Dryer, Microwave, Refrigerator, Stove(s)/Range(s), Washer
- Appliances Included
- Dishwasher(s), Dryer(s), Microwave(s), Refrigerator(s), Stove(s)/Range(s), Washer(s)
- Water Heater Location
- Garage
- Water Heater Type
- Propane
- Energy Source
- Electric, Propane, Wood
 Based on information submitted to the MLS GRID as of . All data is obtained from various sources and may not have been verified by broker or MLS GRID. Supplied Open House Information is subject to change without notice. All information should be independently reviewed and verified for accuracy. Properties may or may not be listed by the office/agent presenting the information.IDX information is provided exclusively for consumers’ personal noncommercial use, and may not be used for any purpose other than to identify prospective properties consumers may be interested in purchasing.