3920 Weaver Road, Ellensburg, WA 98926
- $1,499,000
- 4
- BD
- 5
- BA
- 3,818
- SqFt





Listing courtesy of RE/MAX Community One Realty.
- List Price
- $1,499,000
- Status
- ACTIVE
- MLS#
- 2518814
- Price Change
- ▼ $90,000 1783197092
- Days on Market
- 86
- Bedrooms
- 4
- Finished SqFt
- 3,818
- Area Total SqFt
- 3818
- Annual Tax Ammount
- 8789
- Internet Provider
- Starlink/Light curve/Spectrum
- Lot Size (sq ft)
- 190,357
- Fireplace
- Yes
- Sewer
- Septic Tank
Property Description
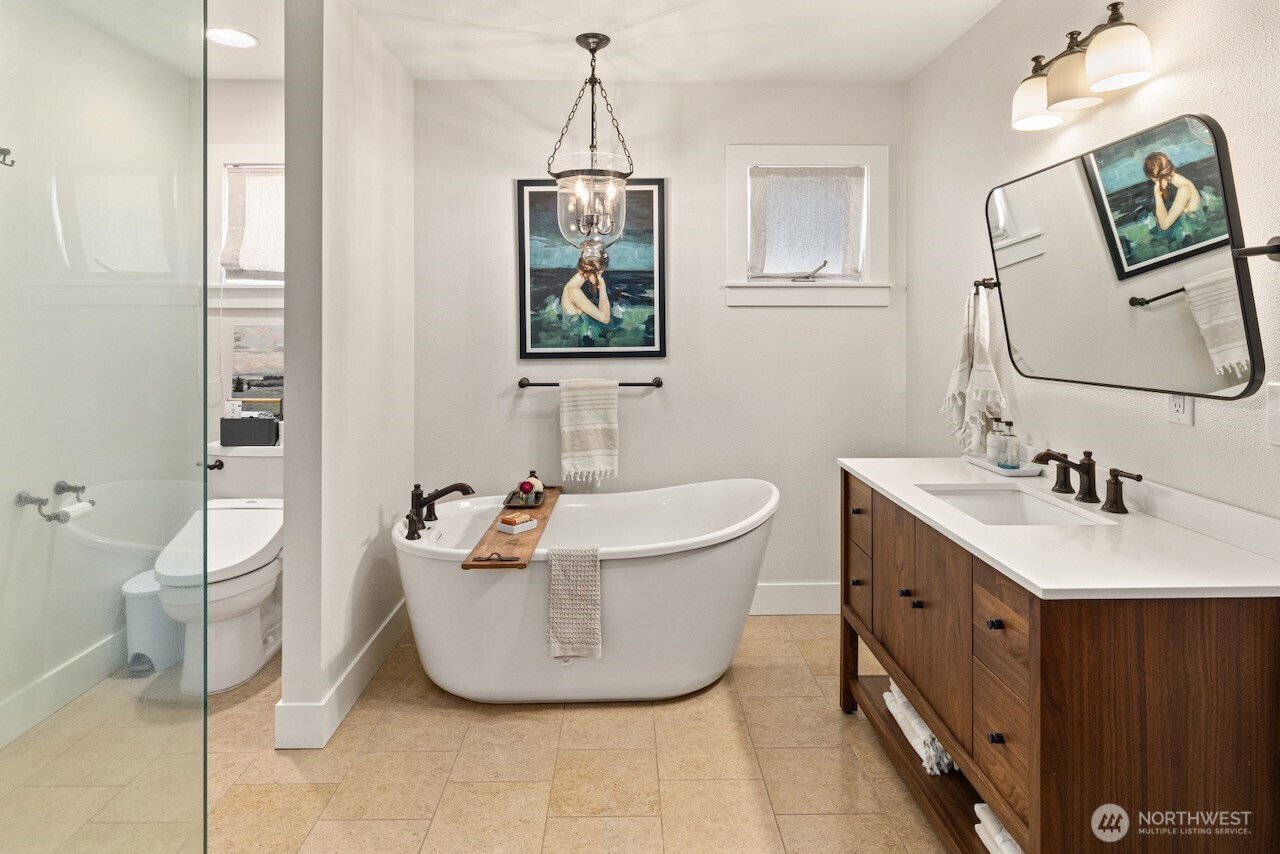
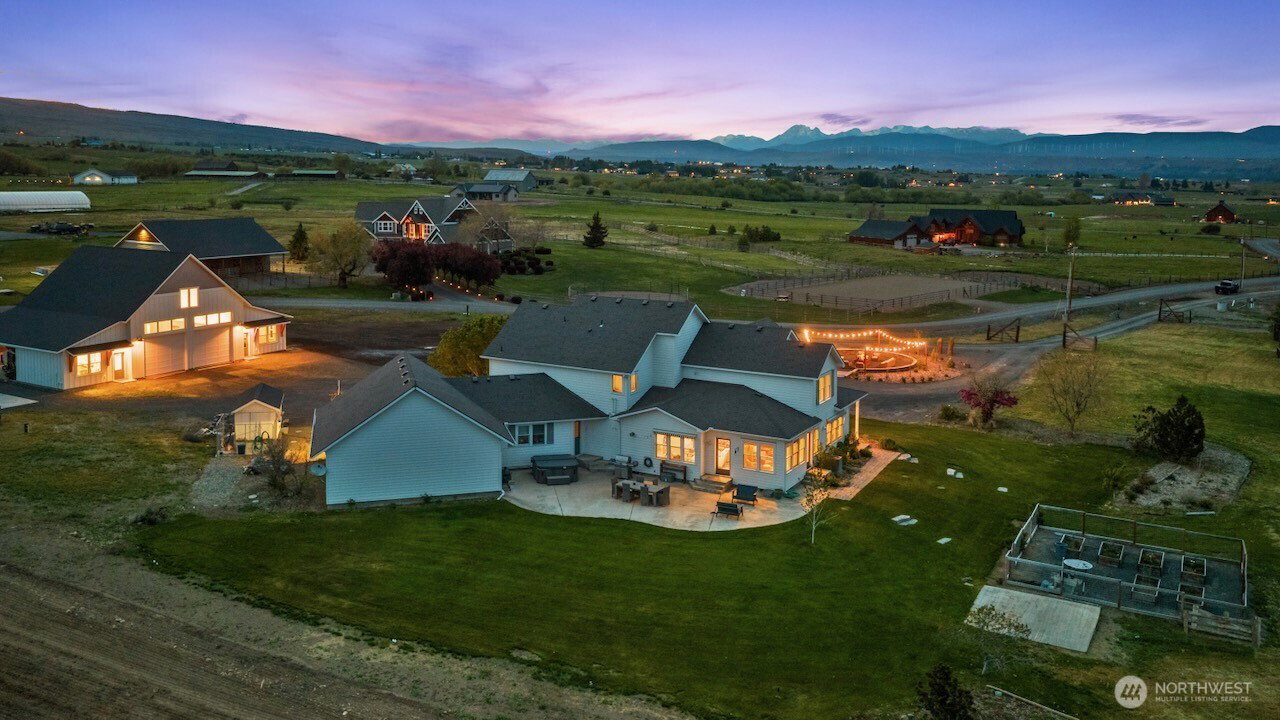
Welcome to one of Ellensburg's most desirable westside locations. This stunning, completely remodeled 3,818 sq ft home offers 4 beds/4 baths & work-from-home office on 4.37 peaceful acres with sweeping views of the entire valley, city lights, and the majestic Mt. Stuart range. Sun-drenched year-round with open skies & total privacy — this is the retreat you've been waiting for.Inside, no detail was overlooked. The recently remodeled home features new flooring throughout, a complete kitchen overhaul w/ high-end appliances/cabinets/counters, gorgeous bathrooms, dual-zone HVAC, light fixtures, hardware, & fresh int. & ext. paint. It feels brand new from top to bottom. The layout is spacious & accommodating for everyone w/ multiple living places for all.Easy I-90 access puts you minutes from upper & lower county, world-class Yakima River fishing, & trails for outdoor adventure. Yet once you're home, the world fades away.The brand new 2,000 sq ft fully finished shop features a mini-split HVAC system, RV parking/basketball court, workshop, & welcoming guest quarters w/ ADU potential. Outside, enjoy, full in-ground sprinklers w/ KRD irrigation, raised garden beds, fruit trees, a hot tub, & room for pasture & animals — all with no HOA.Whether you're entertaining, cultivating the garden, working in the shop, or soaking in those valley views from the deck — this property delivers it all. No compromises. Just wide open space, breathtaking views, & a place to finally exhale.
/u.realgeeks.media/royal-t/RR_CS_Transparent.png)
Additional Information
- Community
- Rural - West
- Style
- 12 - 2 Story
- Basement
- None
- Year Built
- 1996
- Total Covered Parking
- 4
- View
- City, Mountains, Territorial
- Roof
- Composition
- Site Features
- Athletic Court, Cable TV, Deck, Electric Car Charging, Fenced-Partially, High Speed Internet, Hot Tub/Spa, Irrigation, Outbuildings, Patio, Propane, RV Parking, Shop, Sprinkler System
- Tax Year
- 2026
- School District
- Ellensburg
- Elementary School
- Buyer To Verify
- Middle School
- Morgan Mid
- High School
- Ellensburg High
- Potential Terms
- Cash, Conventional
- Interior Features
- Bath Off Primary, Built-In Vacuum, Ceiling Fan(s), Dbl Pane/Storm Window, Dining Room, Fireplace, French Doors, Vaulted Ceiling(s), Walk-In Closet(s), Water Heater
- Flooring
- Ceramic Tile, Hardwood, Vinyl, Carpet
- Driving Directions
- University Way to West interchange. S Thorp Hwy across the river & to right. Turn left onto Weaver Rd. Cross Cove Rd & take 1st left onto drive on left by sign. By appointment only with broker.
- Appliance
- Dishwasher, Disposal, Dryer, Microwave, Refrigerator, Stove(s)/Range(s), Washer
- Appliances Included
- Dishwasher(s), Dryer(s), Garbage Disposal, Microwave(s), Refrigerator(s), Stove(s)/Range(s), Washer(s)
- Water Heater Location
- Utility room
- Water Heater Type
- Natural Gas
- Energy Source
- Electric
 Based on information submitted to the MLS GRID as of . All data is obtained from various sources and may not have been verified by broker or MLS GRID. Supplied Open House Information is subject to change without notice. All information should be independently reviewed and verified for accuracy. Properties may or may not be listed by the office/agent presenting the information.IDX information is provided exclusively for consumers’ personal noncommercial use, and may not be used for any purpose other than to identify prospective properties consumers may be interested in purchasing.