1617 SE 79th Court, Vancouver, WA 98664
- $1,450,000
- 3
- BD
- 4
- BA
- 4,383
- SqFt






Listing courtesy of eXp Realty.
- List Price
- $1,450,000
- Status
- ACTIVE
- MLS#
- 2515696
- Days on Market
- 50
- Bedrooms
- 3
- Finished SqFt
- 4,383
- Area Total SqFt
- 4383
- Annual Tax Ammount
- 15093.66
- Lot Size (sq ft)
- 13,970
- Fireplace
- Yes
- Sewer
- Sewer Connected
Property Description
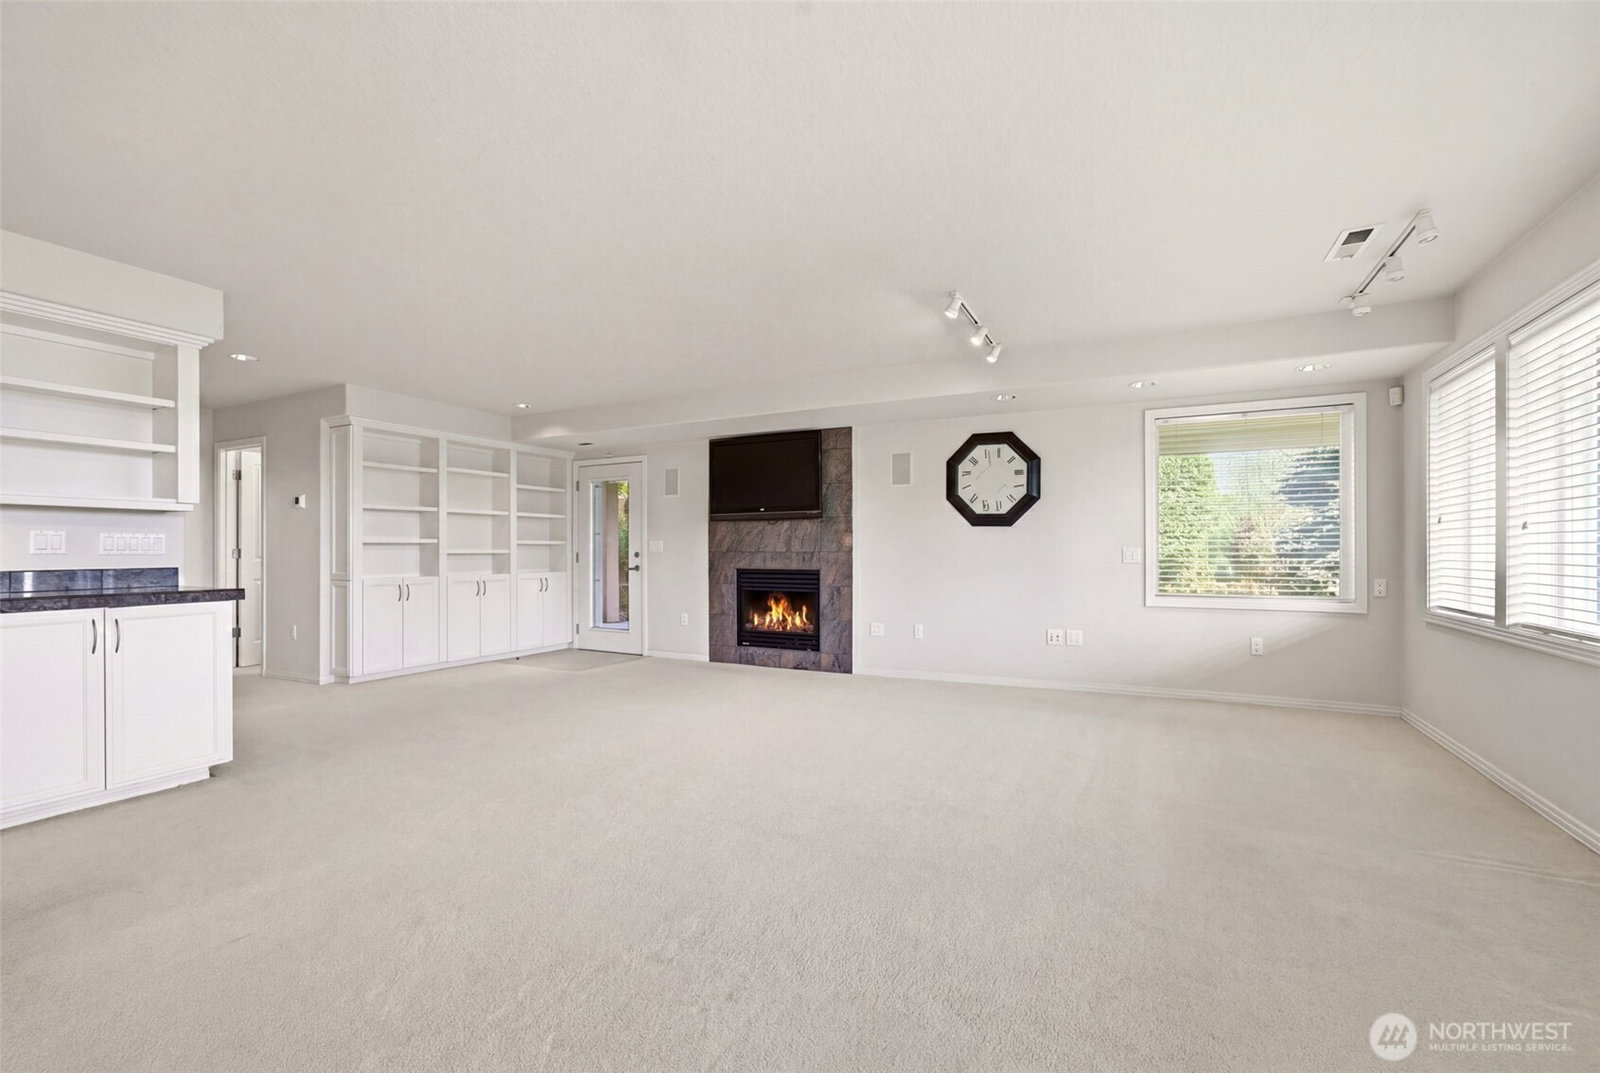
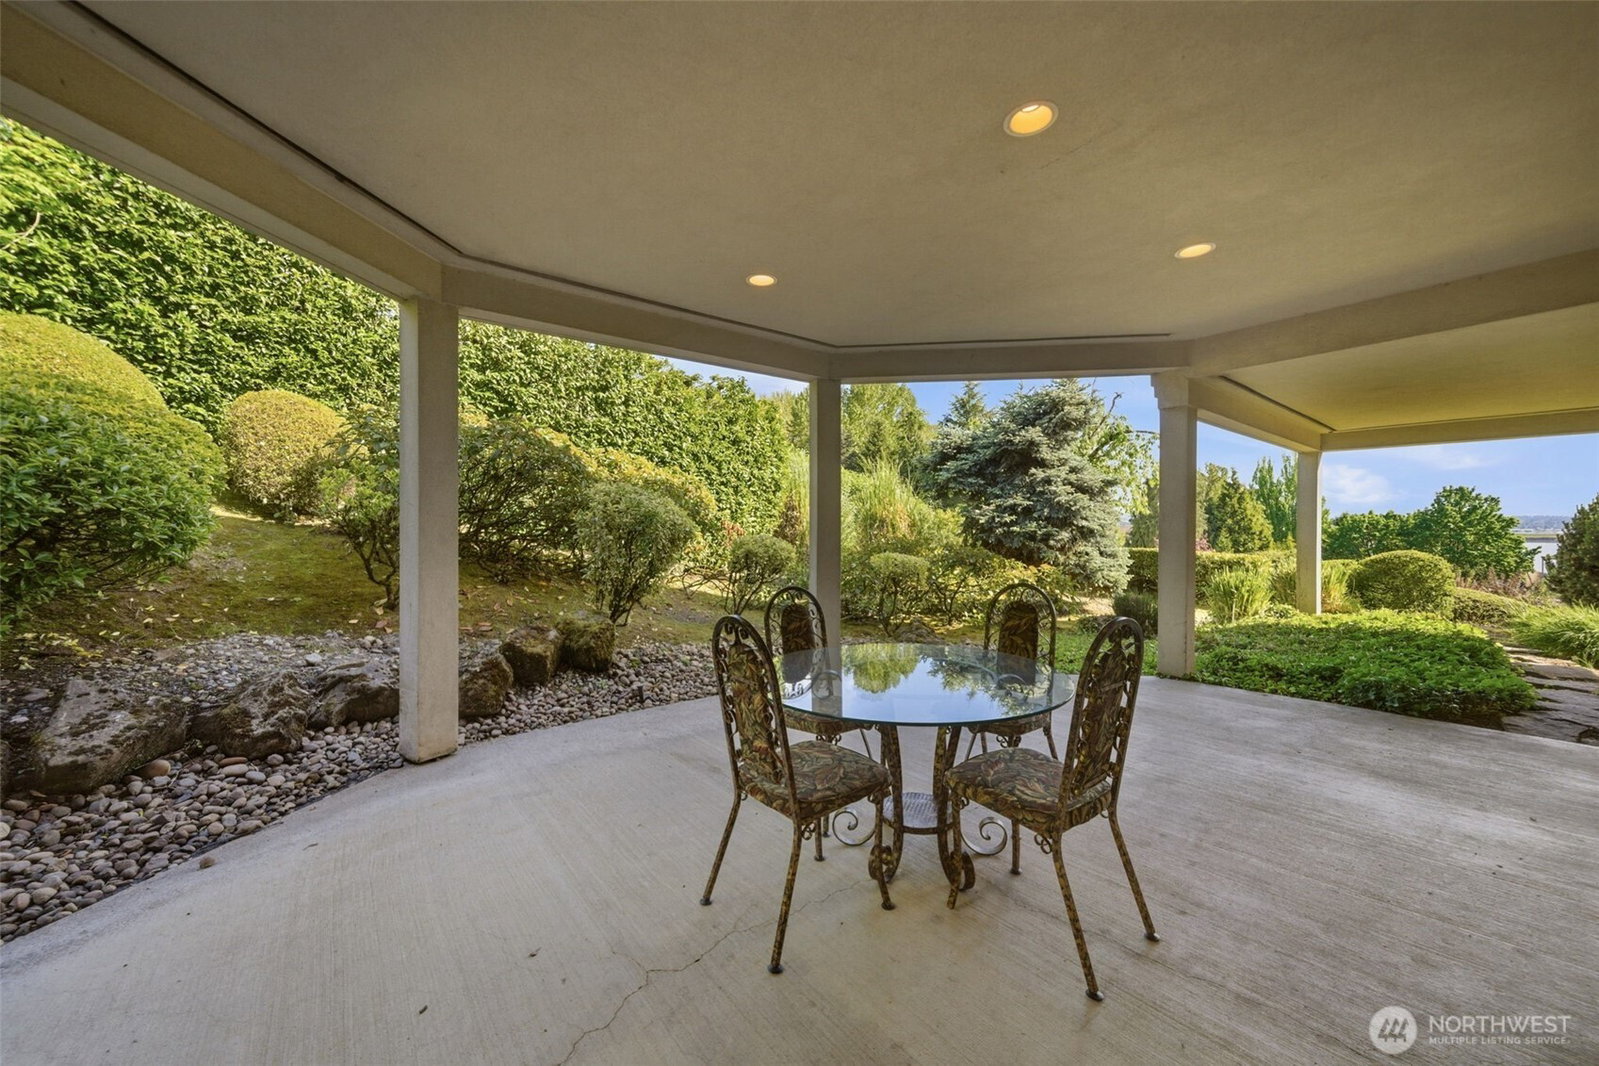
Behind a gated entry on a cul-de-sac off Old Evergreen Hwy, this custom home offers views of the Columbia River, Mt. Hood, and Portland city lights. Walls of windows fill the home with natural light, while expansive concrete decks with glass railings create inviting outdoor spaces for entertaining and relaxing year-round. The main living area features a gas fireplace, built-in cabinetry, and an open layout flowing into the kitchen. Designed for everyday living and hosting, the kitchen includes granite countertops, tile flooring, a large island with cooktop and prep sink, plus a butler’s pantry for added storage. Ideal for multigenerational living, the home offers two primary suites on the main level. The main suite includes a walk-in closet, dual vanities, oversized glass shower, and soaking tubs, including a jetted tub. A separate suite features its own attached single-car garage, private patio, fireplace, and full bath—ideal for guests, extended living, or ADU-style living. The lower level expands the living space with a large family room, wet bar, gas fireplace, additional bedroom, full bath, and flexible space for a media room, game room, or home gym. Two large storage rooms downstairs provide exceptional storage space. With flexible living options, stunning views, and a prime location along the Old Evergreen corridor, this home offers a rare opportunity to fit a variety of lifestyles. Brand NEW HVAC/Furnace!
/u.realgeeks.media/royal-t/RR_CS_Transparent.png)
Additional Information
- Community
- Evergreen Highway
- Style
- 12 - 2 Story
- Basement
- Finished
- Year Built
- 1998
- Total Covered Parking
- 3
- View
- River
- Roof
- Flat
- Site Features
- Deck, Fenced-Fully, Gated Entry
- Tax Year
- 2026
- School District
- Vancouver
- Elementary School
- Harney Elementary
- Middle School
- McLoughlin Middle
- High School
- Fort Vancouver High
- Potential Terms
- Cash, Conventional, FHA, VA Loan
- Interior Features
- Dining Room, Fireplace, Water Heater
- Flooring
- Ceramic Tile, Carpet
- Driving Directions
- Evergreen Hwy to SE 78th Ave (South) turns into 79th Ct
- Appliance
- Dishwasher, Disposal, Double Oven, Dryer, Microwave, Refrigerator, Stove(s)/Range(s), Washer
- Appliances Included
- Dishwasher(s), Double Oven, Dryer(s), Garbage Disposal, Microwave(s), Refrigerator(s), Stove(s)/Range(s), Washer(s)
- Water Heater Type
- Electric
- Energy Source
- Electric, Natural Gas
 Based on information submitted to the MLS GRID as of . All data is obtained from various sources and may not have been verified by broker or MLS GRID. Supplied Open House Information is subject to change without notice. All information should be independently reviewed and verified for accuracy. Properties may or may not be listed by the office/agent presenting the information.IDX information is provided exclusively for consumers’ personal noncommercial use, and may not be used for any purpose other than to identify prospective properties consumers may be interested in purchasing.