867 Kalispell Drive, La Conner, WA 98257
- $950,000
- 2
- BD
- 2
- BA
- 2,826
- SqFt




Listing courtesy of RE/MAX Gateway.
- List Price
- $950,000
- Status
- ACTIVE
- MLS#
- 2506663
- Days on Market
- 106
- Bedrooms
- 2
- Finished SqFt
- 2,826
- Area Total SqFt
- 2826
- Annual Tax Ammount
- 9052.09
- Lot Size (sq ft)
- 8,619
- Sewer
- Sewer Connected
Property Description
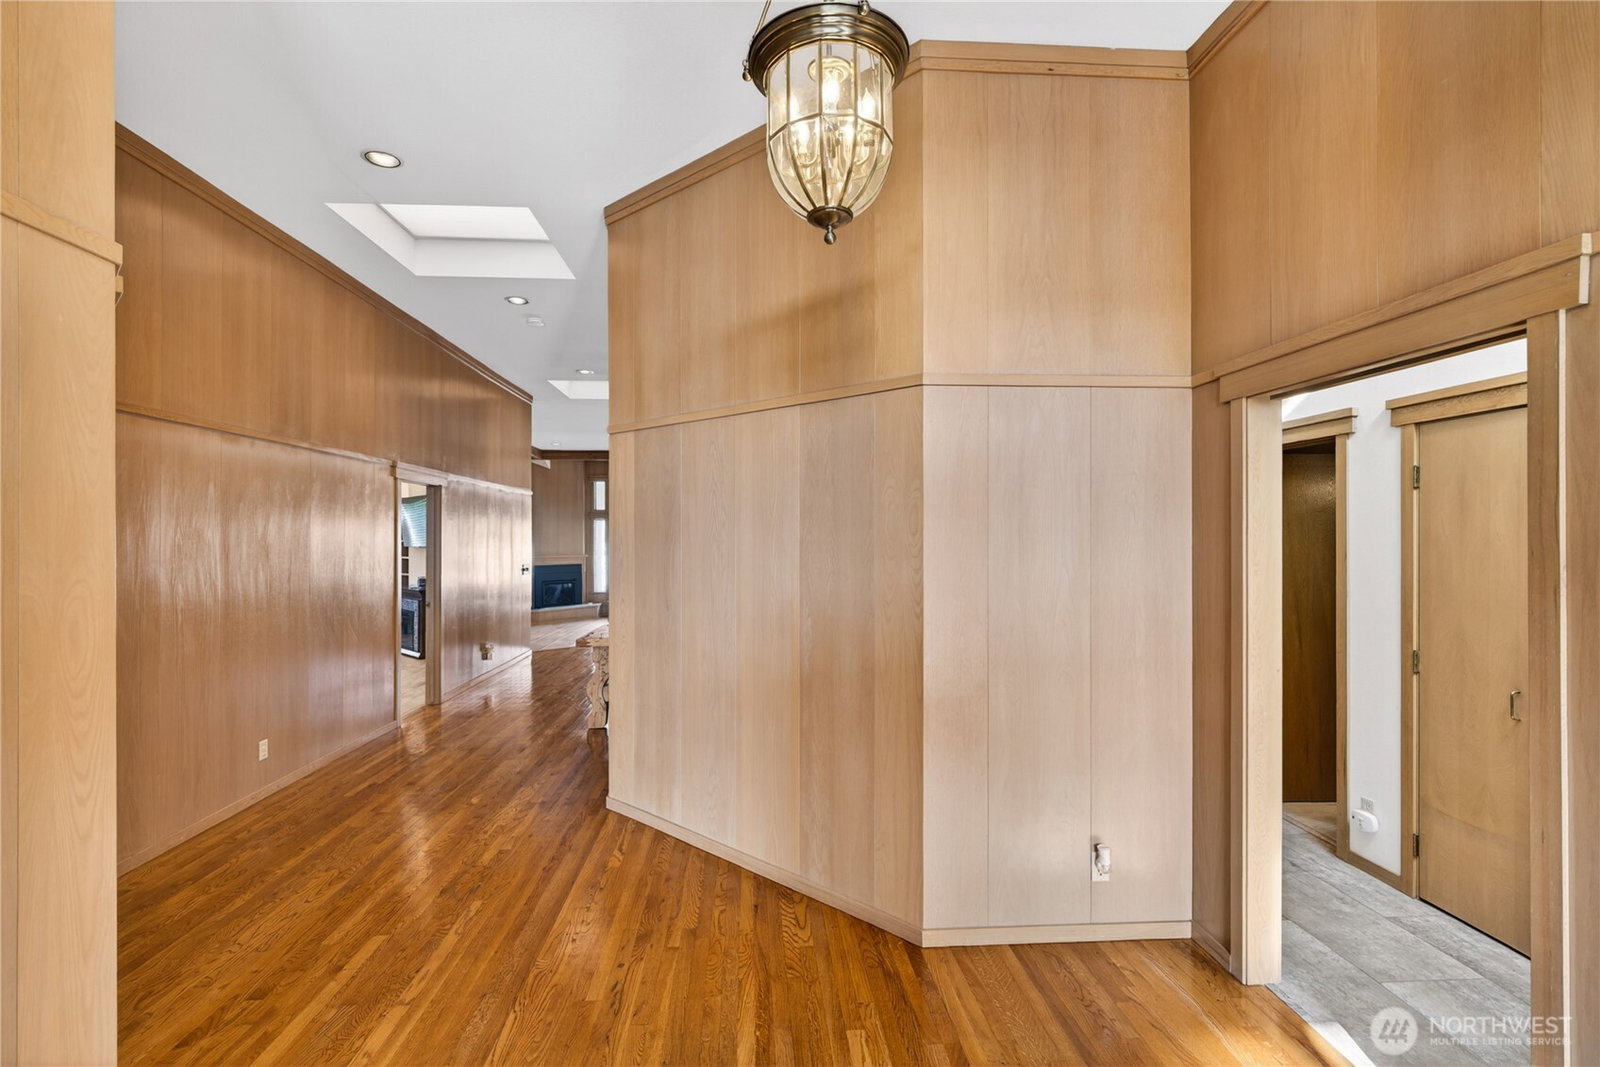
Welcome home to elevated waterfront living in the heart of Shelter Bay, where every detail is designed to capture the beauty of the coastal lifestyle. This stunning residence features a shared 40-foot dock, offering effortless access to the water and endless days of boating, crabbing, and sunset cruising right from your backyard. Inside, the open-concept design invites natural light to pour in, seamlessly connecting the living, dining, and gourmet kitchen spaces. Outfitted with high-end appliances and refined finishes, the kitchen is both a showpiece and a place to gather. The primary suite is a true retreat, complete with a cozy fireplace, a peaceful sitting area, and a spa-inspired ensuite featuring a luxurious soaking tub—your own private escape at the end of the day. Take in sweeping waterfront views from your dock, entertain with ease, or simply unwind in a setting that feels like a year-round getaway. Located in the sought-after Shelter Bay community on leased land, residents enjoy access to a marina, private beach, clubhouse, sports courts, and more—bringing together lifestyle, location, and luxury in one unforgettable property.
/u.realgeeks.media/royal-t/RR_CS_Transparent.png)
Additional Information
- Community
- Shelter Bay
- Style
- 10 - 1 Story
- Basement
- None
- Year Built
- 1986
- Total Covered Parking
- 2
- Waterfront
- Yes
- Waterfront Description
- Low Bank, Saltwater, Sound
- View
- Bay, Golf Course, Sound, Strait
- Roof
- Built-Up, Shake
- Site Features
- Cable TV, Deck, Dock, Fenced-Partially, High Speed Internet, Moorage, Patio, Propane, Shop
- Tax Year
- 2026
- HOA Dues
- $307
- School District
- La Conner
- Elementary School
- La Conner Elem
- Middle School
- La Conner Mid
- High School
- La Conner High
- Potential Terms
- Cash, Conventional
- Interior Features
- Bath Off Primary, Ceiling Fan(s), Dbl Pane/Storm Window, Dining Room, Skylight(s), Vaulted Ceiling(s), Walk-In Closet(s)
- Flooring
- Ceramic Tile, Hardwood, Vinyl
- Driving Directions
- La Conner, Cross Rainbow Bridge then left into Shelter Bay. Continue on Shelter Bay Dr. then take a left-onShoshone Dr., Left on Kalispell.
- Appliance
- Dishwasher, Disposal, Dryer, Microwave, Refrigerator, Washer
- Appliances Included
- Dishwasher(s), Dryer(s), Garbage Disposal, Microwave(s), Refrigerator(s), Washer(s)
- Energy Source
- Electric, Propane
 Based on information submitted to the MLS GRID as of . All data is obtained from various sources and may not have been verified by broker or MLS GRID. Supplied Open House Information is subject to change without notice. All information should be independently reviewed and verified for accuracy. Properties may or may not be listed by the office/agent presenting the information.IDX information is provided exclusively for consumers’ personal noncommercial use, and may not be used for any purpose other than to identify prospective properties consumers may be interested in purchasing.