1522 N 4th Street, McCleary, WA 98557
- $485,000
- 3
- BD
- 2
- BA
- 1,683
- SqFt




Listing courtesy of WEICHERT, Realtors Reynolds RE.
- List Price
- $485,000
- Status
- CONTINGENT
- MLS#
- 2481208
- Price Change
- ▼ $14,000 1781822356
- Days on Market
- 121
- Bedrooms
- 3
- Finished SqFt
- 1,683
- Area Total SqFt
- 1683
- Annual Tax Ammount
- 1068
- Internet Provider
- Xfinity
- Lot Size (sq ft)
- 7,203
- Fireplace
- Yes
- Sewer
- Sewer Connected
Property Description
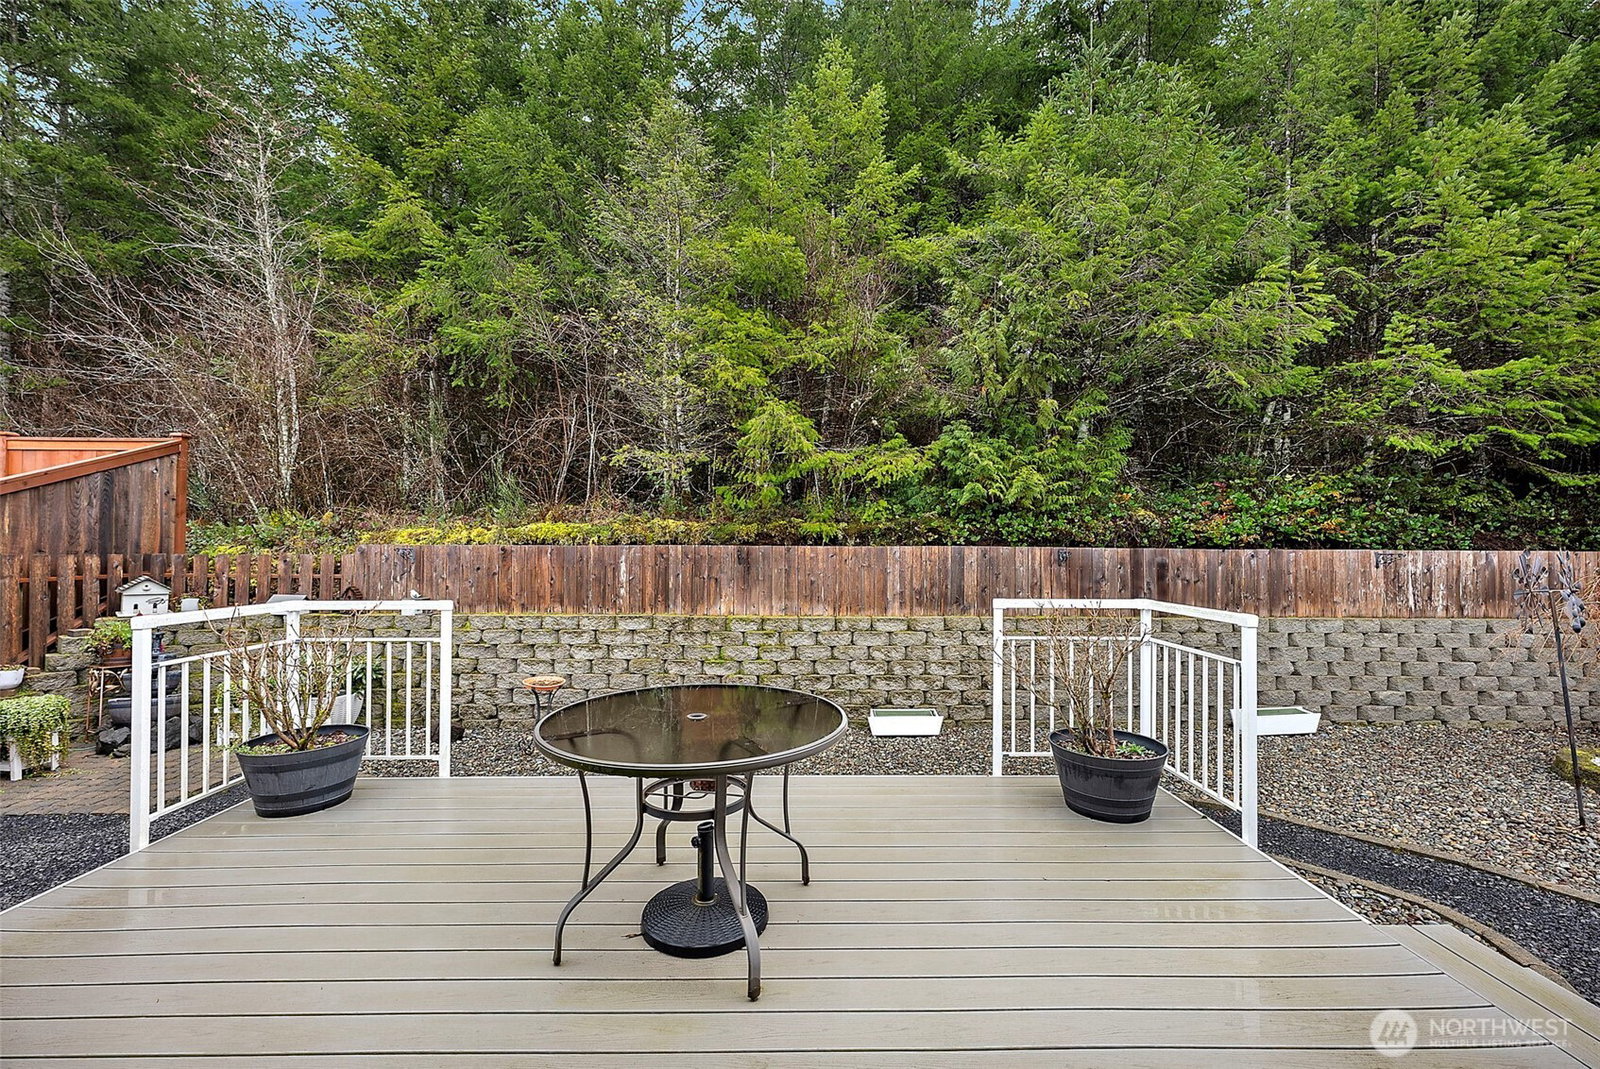
Well-Cared-For Rambler in Summit Place II – McCleary, WA! Beautifully maintained 3-bedroom, 2-bath rambler located in the desirable Summit Place II community of McCleary. This inviting home offers a spacious open-concept floor plan with warm wood floors and abundant natural light throughout. The kitchen features a functional island, propane range, and seamless flow into the dining and living areas—perfect for entertaining. Cozy up to the propane fireplace on cooler evenings and enjoy the comfort of single-level living. The primary suite provides a relaxing retreat, while two additional bedrooms offer flexibility for guests, hobbies, or a home office. A dedicated utility room adds convenience and extra storage. Car enthusiasts and hobbyists will appreciate the oversized 3-car garage, plus an additional storage shed complete with a covered porch for even more versatility. Step outside to your peaceful backyard oasis—backing directly to forest for privacy and serene views. The low-maintenance yard and back deck make outdoor living easy and enjoyable year-round. This move-in ready home combines comfort, functionality, and a tranquil setting—don’t miss your opportunity to own in Summit Place II!
/u.realgeeks.media/royal-t/RR_CS_Transparent.png)
Additional Information
- Community
- Nw McCleary
- Style
- 10 - 1 Story
- Basement
- None
- Year Built
- 2019
- Total Covered Parking
- 3
- View
- Territorial
- Roof
- Composition
- Site Features
- Cable TV, Deck, Fenced-Partially, Outbuildings, Patio, Propane
- Tax Year
- 2026
- School District
- McCleary
- Elementary School
- Mccleary Elem
- Middle School
- Out of District
- High School
- Out of District
- Potential Terms
- Cash, Conventional, VA Loan
- Interior Features
- Bath Off Primary, Ceiling Fan(s), Dbl Pane/Storm Window, Dining Room, Fireplace, Pantry, Vaulted Ceiling(s), Walk-In Closet(s), Water Heater
- Flooring
- Engineered Hardwood, Vinyl Plank, Carpet
- Driving Directions
- Hwy 8 to McCleary/ Mox Chehalis exit. Take right at stop sign, Left on 3rd. 3rd becomes N Summit Rd, Stay on Summit through town, take Right on Bear St, Left on 4th St. Home is the 3rd on the Right.
- Appliance
- Dishwasher, Dryer, Microwave, Refrigerator, Stove(s)/Range(s), Washer
- Appliances Included
- Dishwasher(s), Dryer(s), Microwave(s), Refrigerator(s), Stove(s)/Range(s), Washer(s)
- Water Heater Location
- Garage
- Water Heater Type
- Electric
- Energy Source
- Electric, Propane
 Based on information submitted to the MLS GRID as of . All data is obtained from various sources and may not have been verified by broker or MLS GRID. Supplied Open House Information is subject to change without notice. All information should be independently reviewed and verified for accuracy. Properties may or may not be listed by the office/agent presenting the information.IDX information is provided exclusively for consumers’ personal noncommercial use, and may not be used for any purpose other than to identify prospective properties consumers may be interested in purchasing.